Rooms shaped around the way you live now.
We design and build kitchens, bathrooms and whole-home renovations across the Triangle. One studio from the first sketch to the final walk-through, and a calm, predictable process in between.
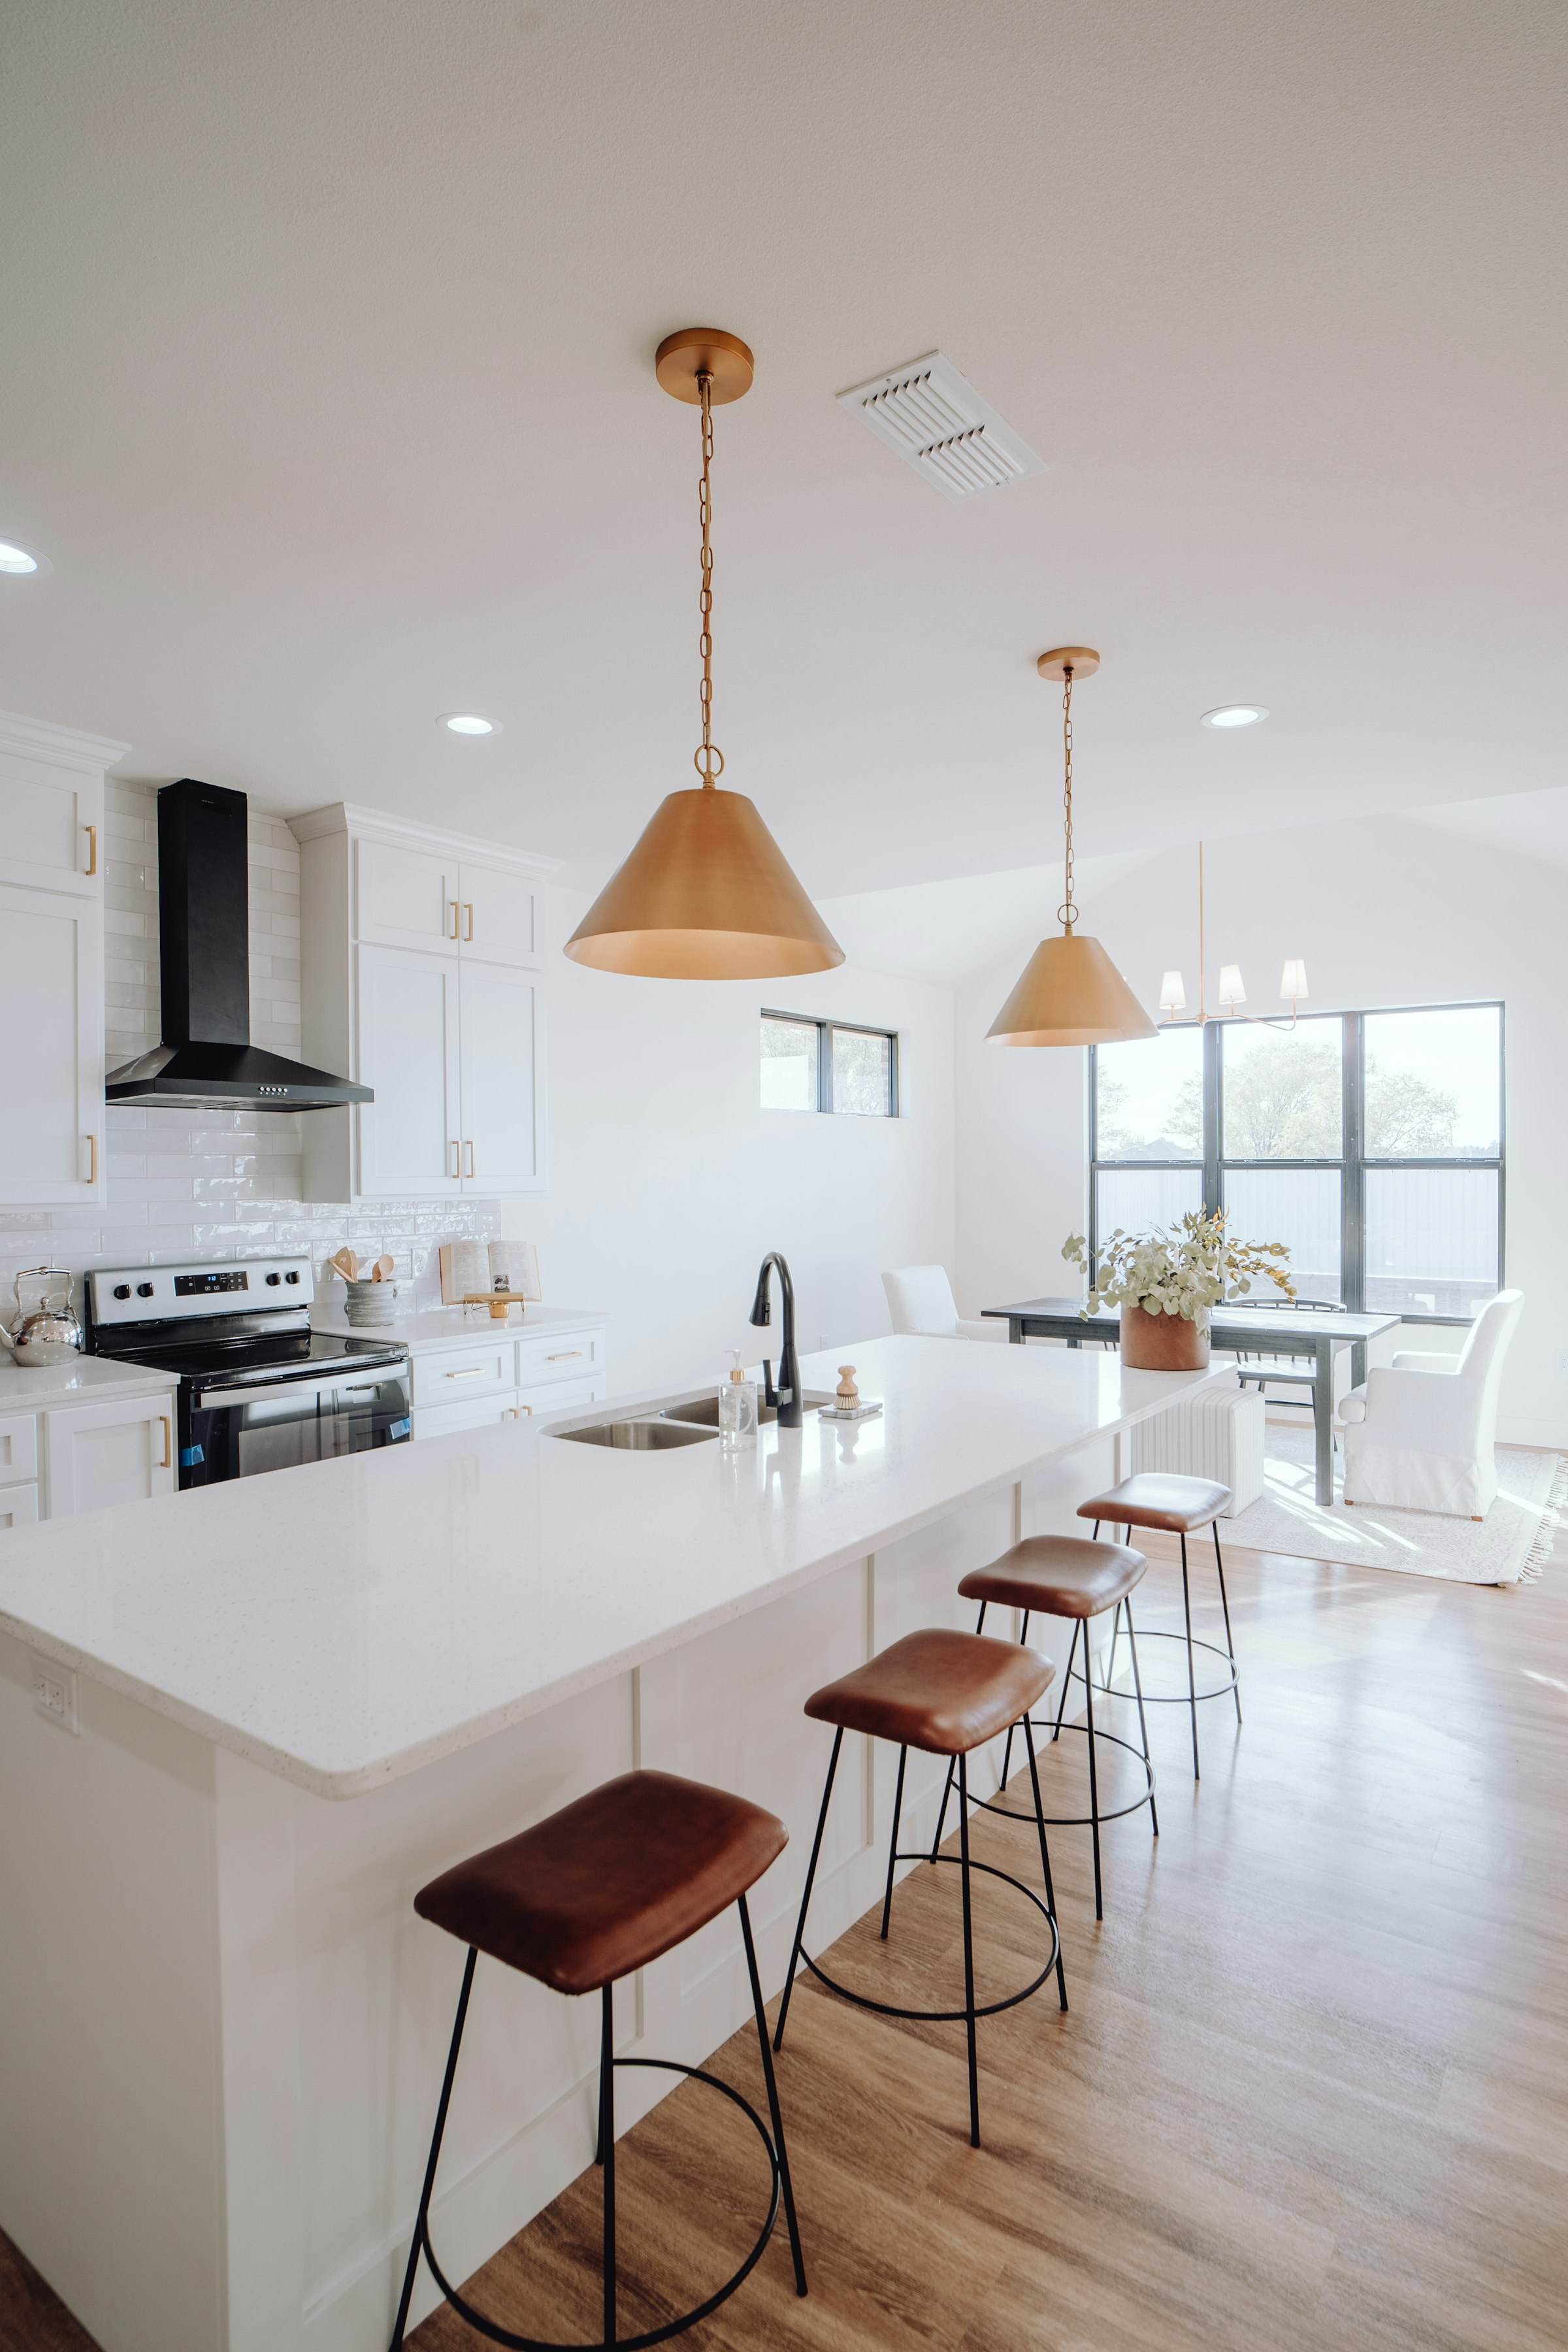
Our approach
A renovation is months of your life in your own home. We plan it carefully enough that those months are calm, and build it with materials and methods chosen to last.
Every project starts with a conversation at your house and ends with a walk-through of every finished room. In between, you get drawings before decisions, a fixed price for the agreed scope before work begins, and a project lead who answers the phone.
What we build
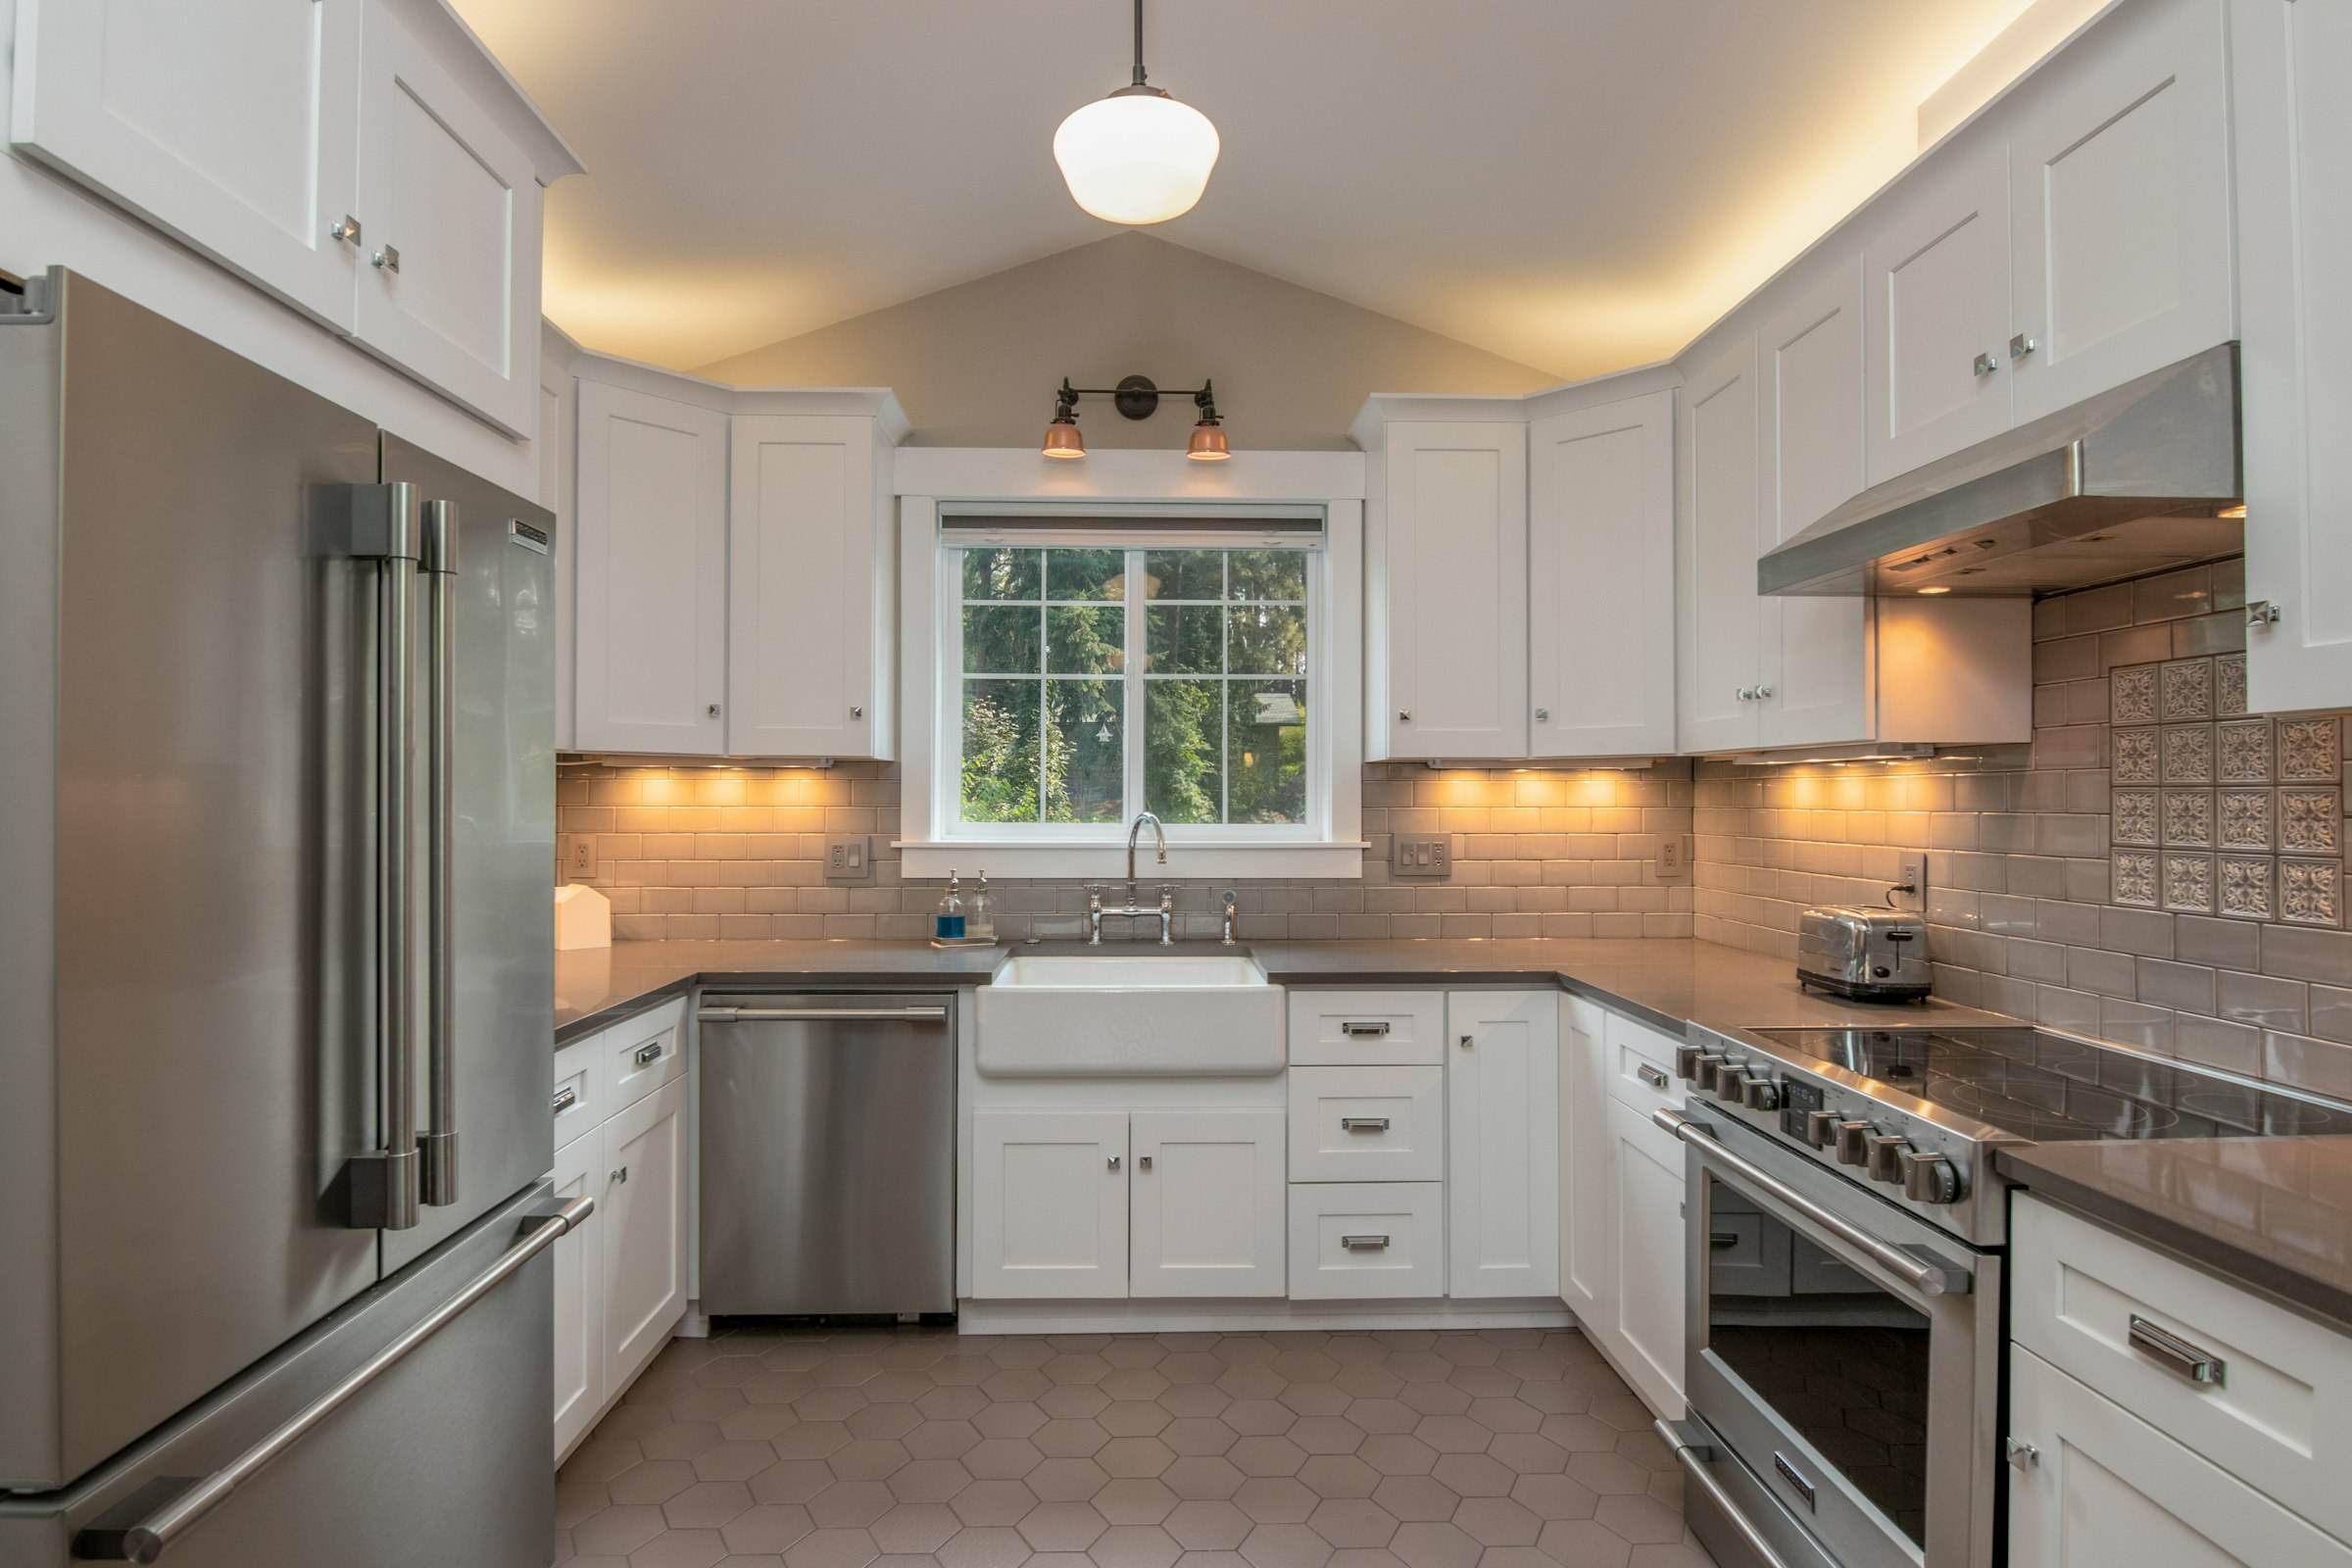
Kitchens
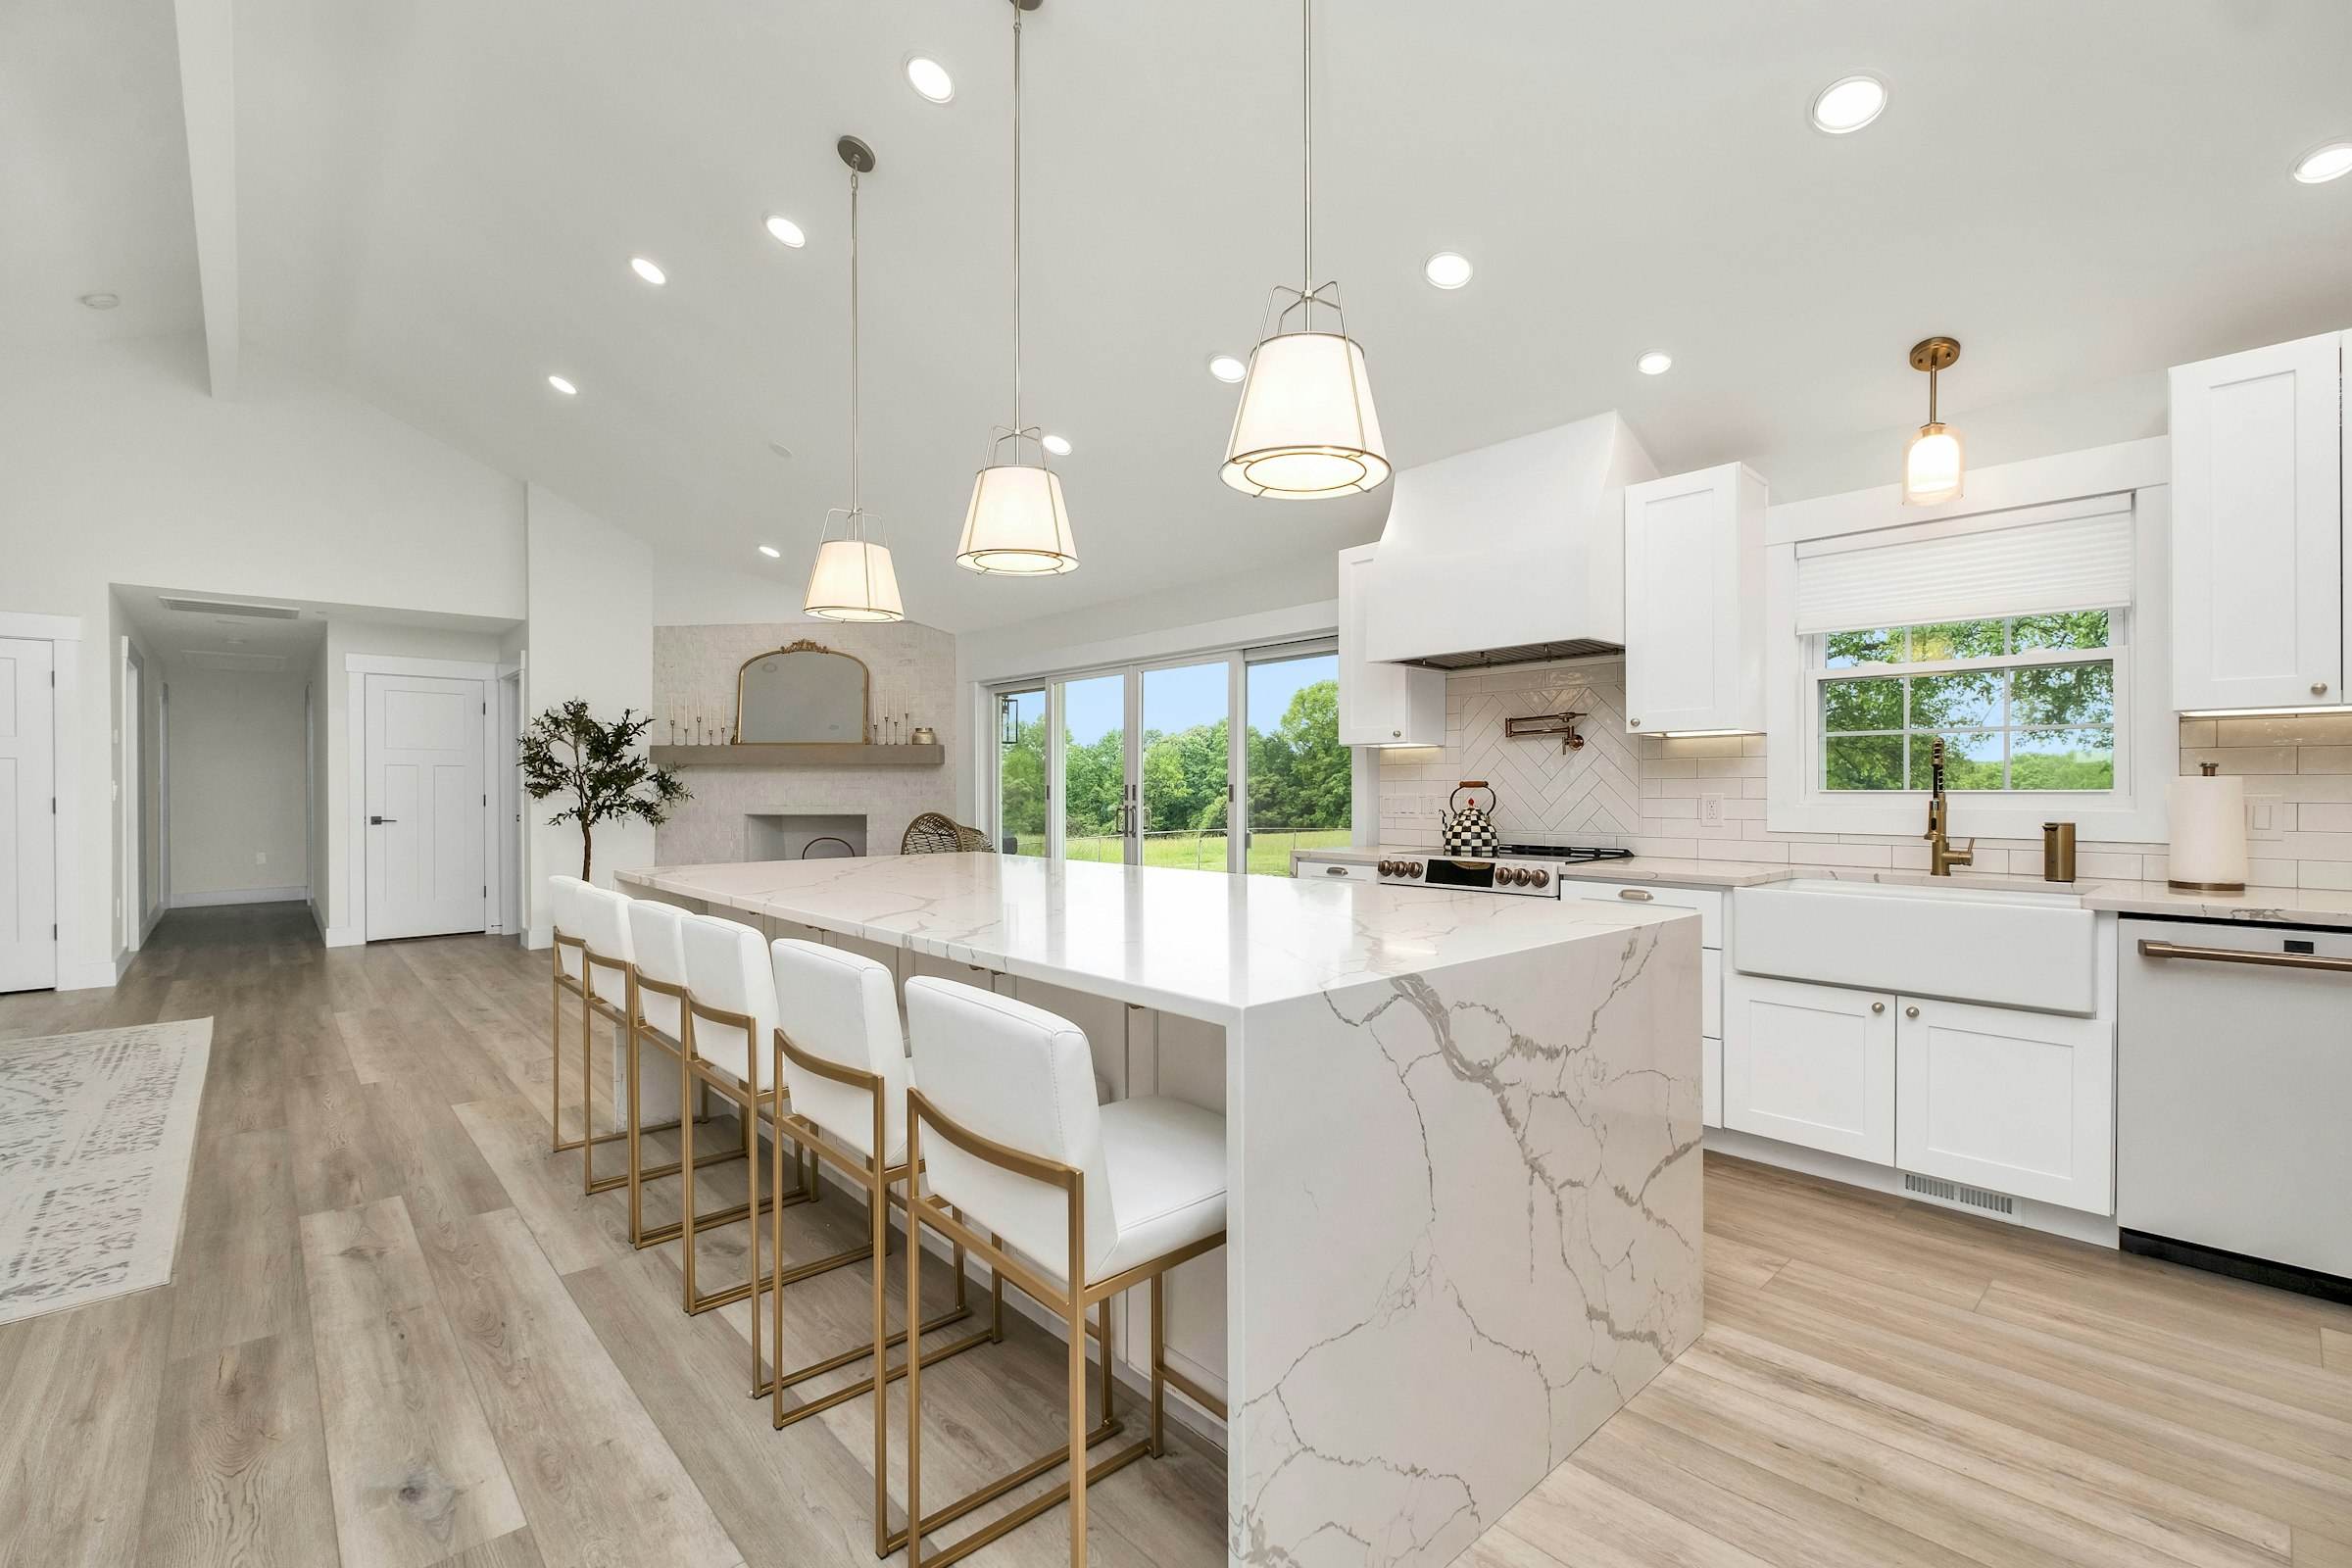
Kitchens planned around how you actually cook, gather and store, with cabinetry, stone and lighting chosen together.
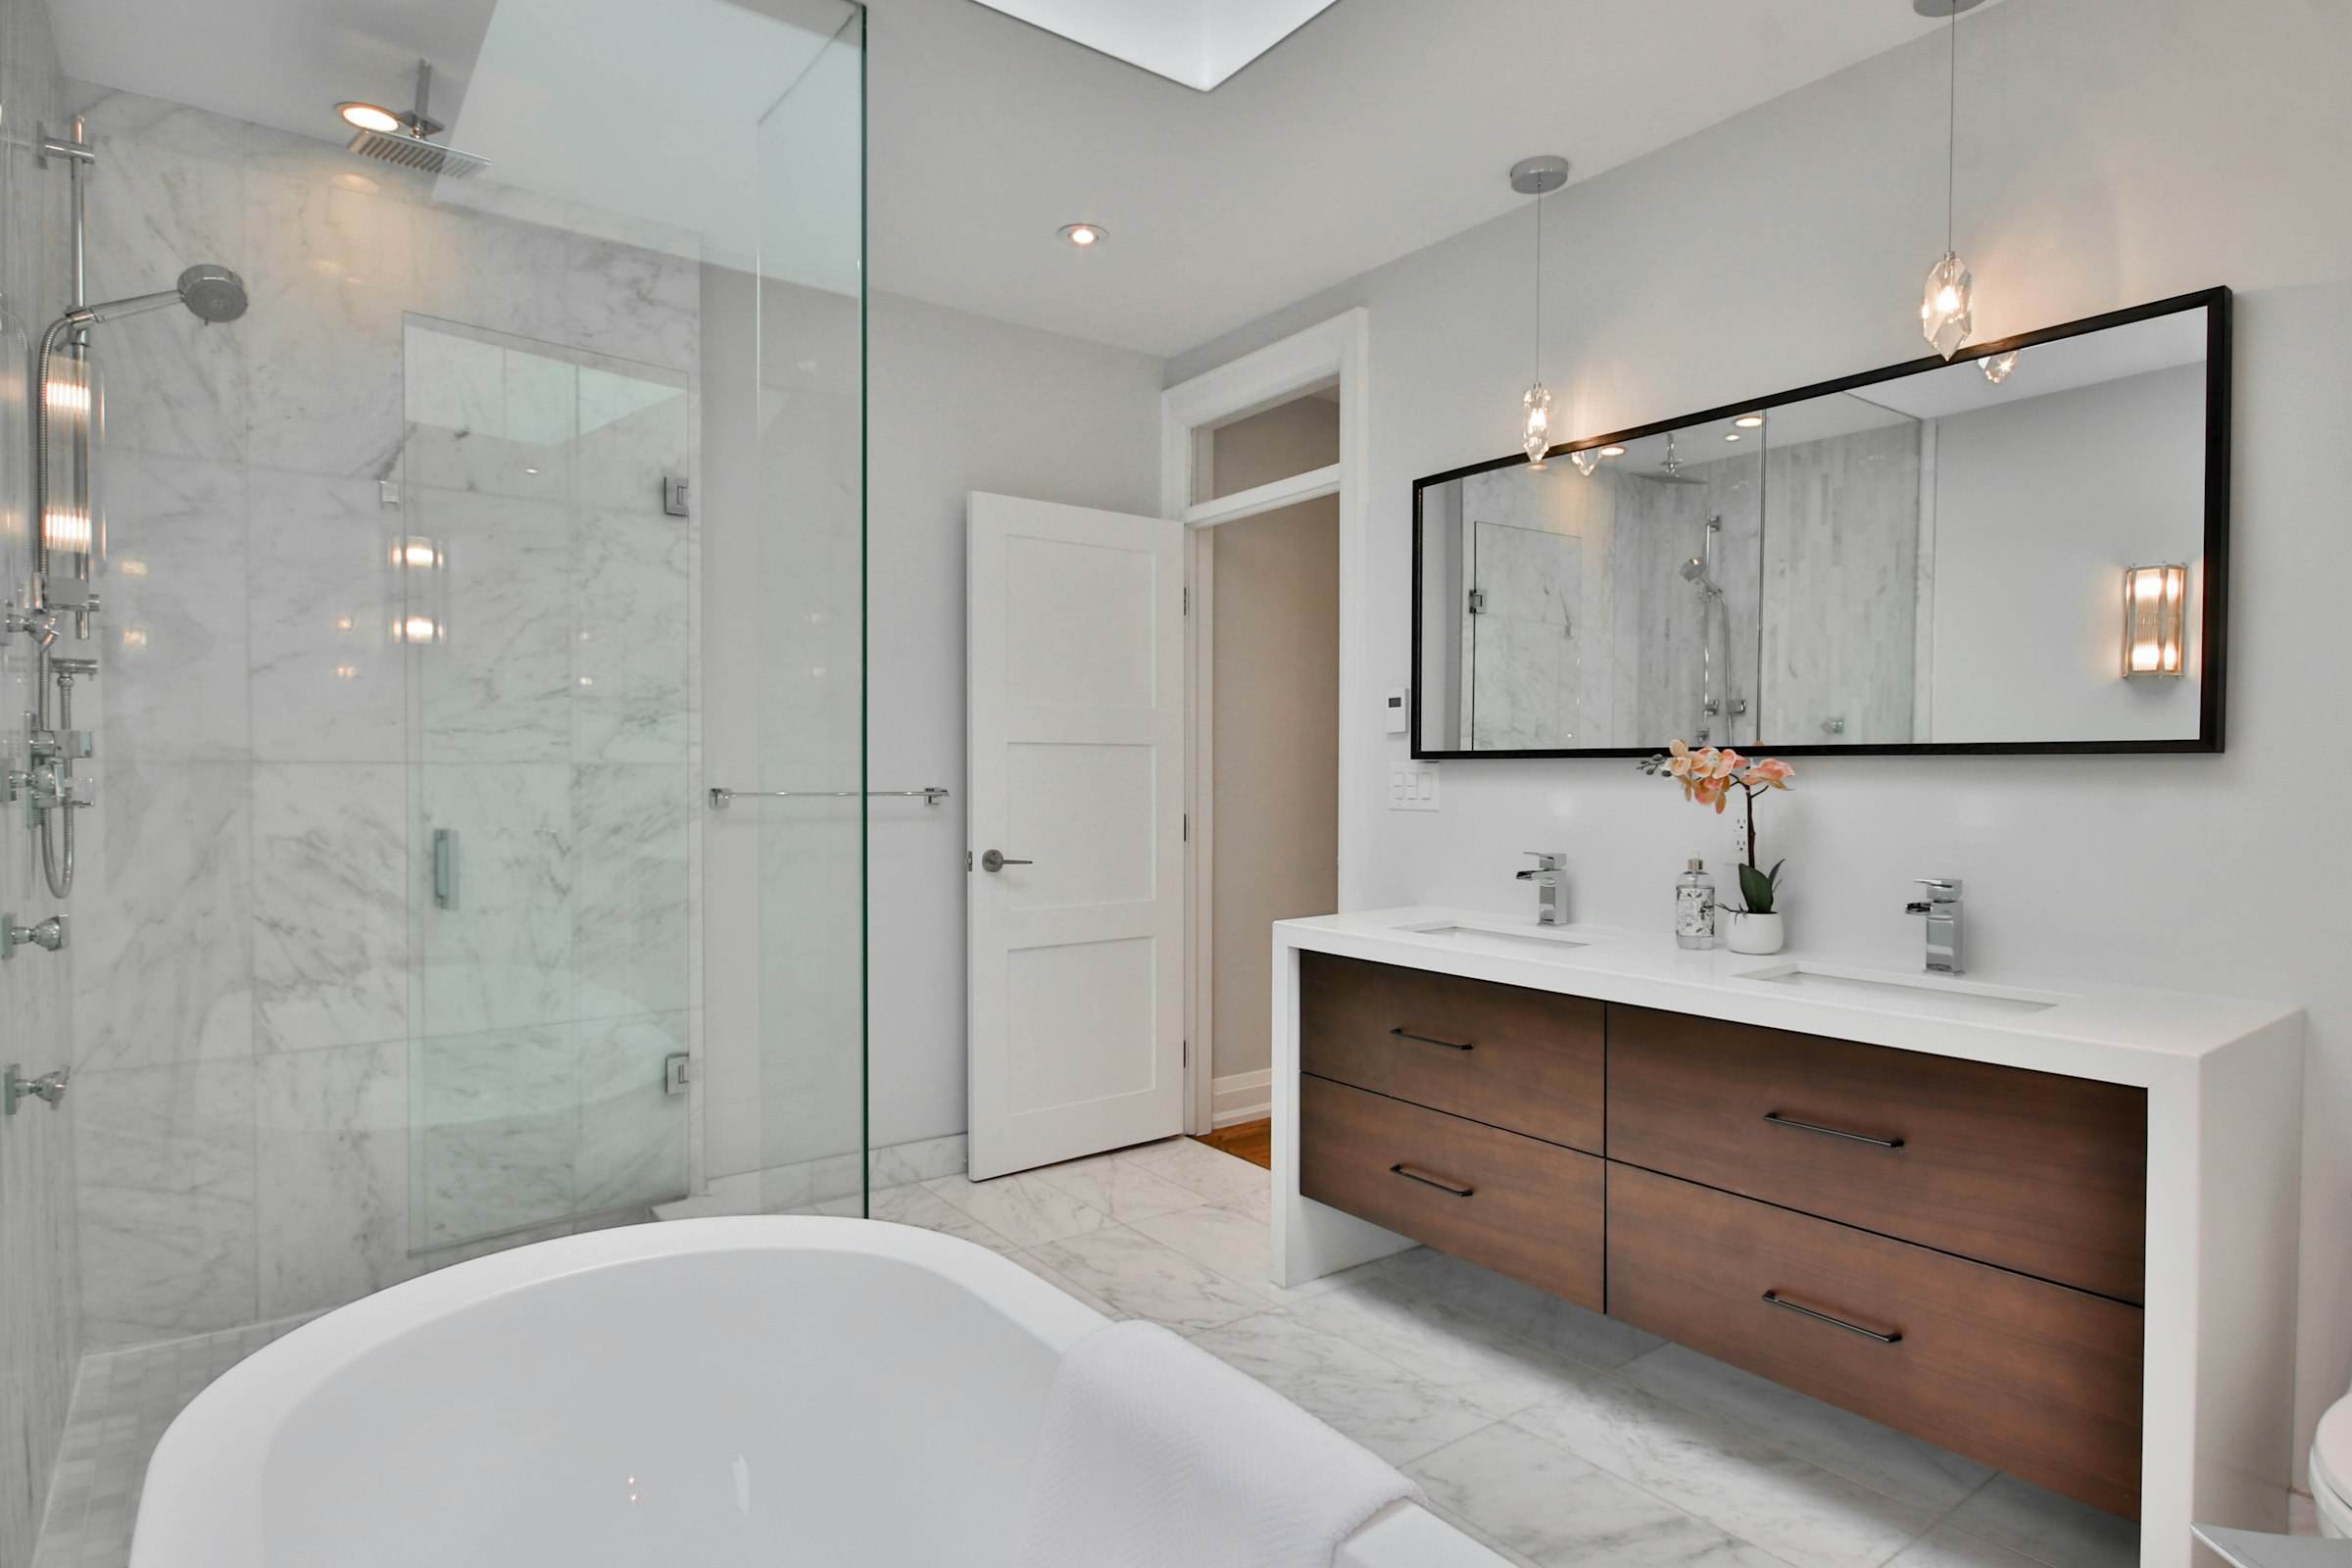
Bathrooms
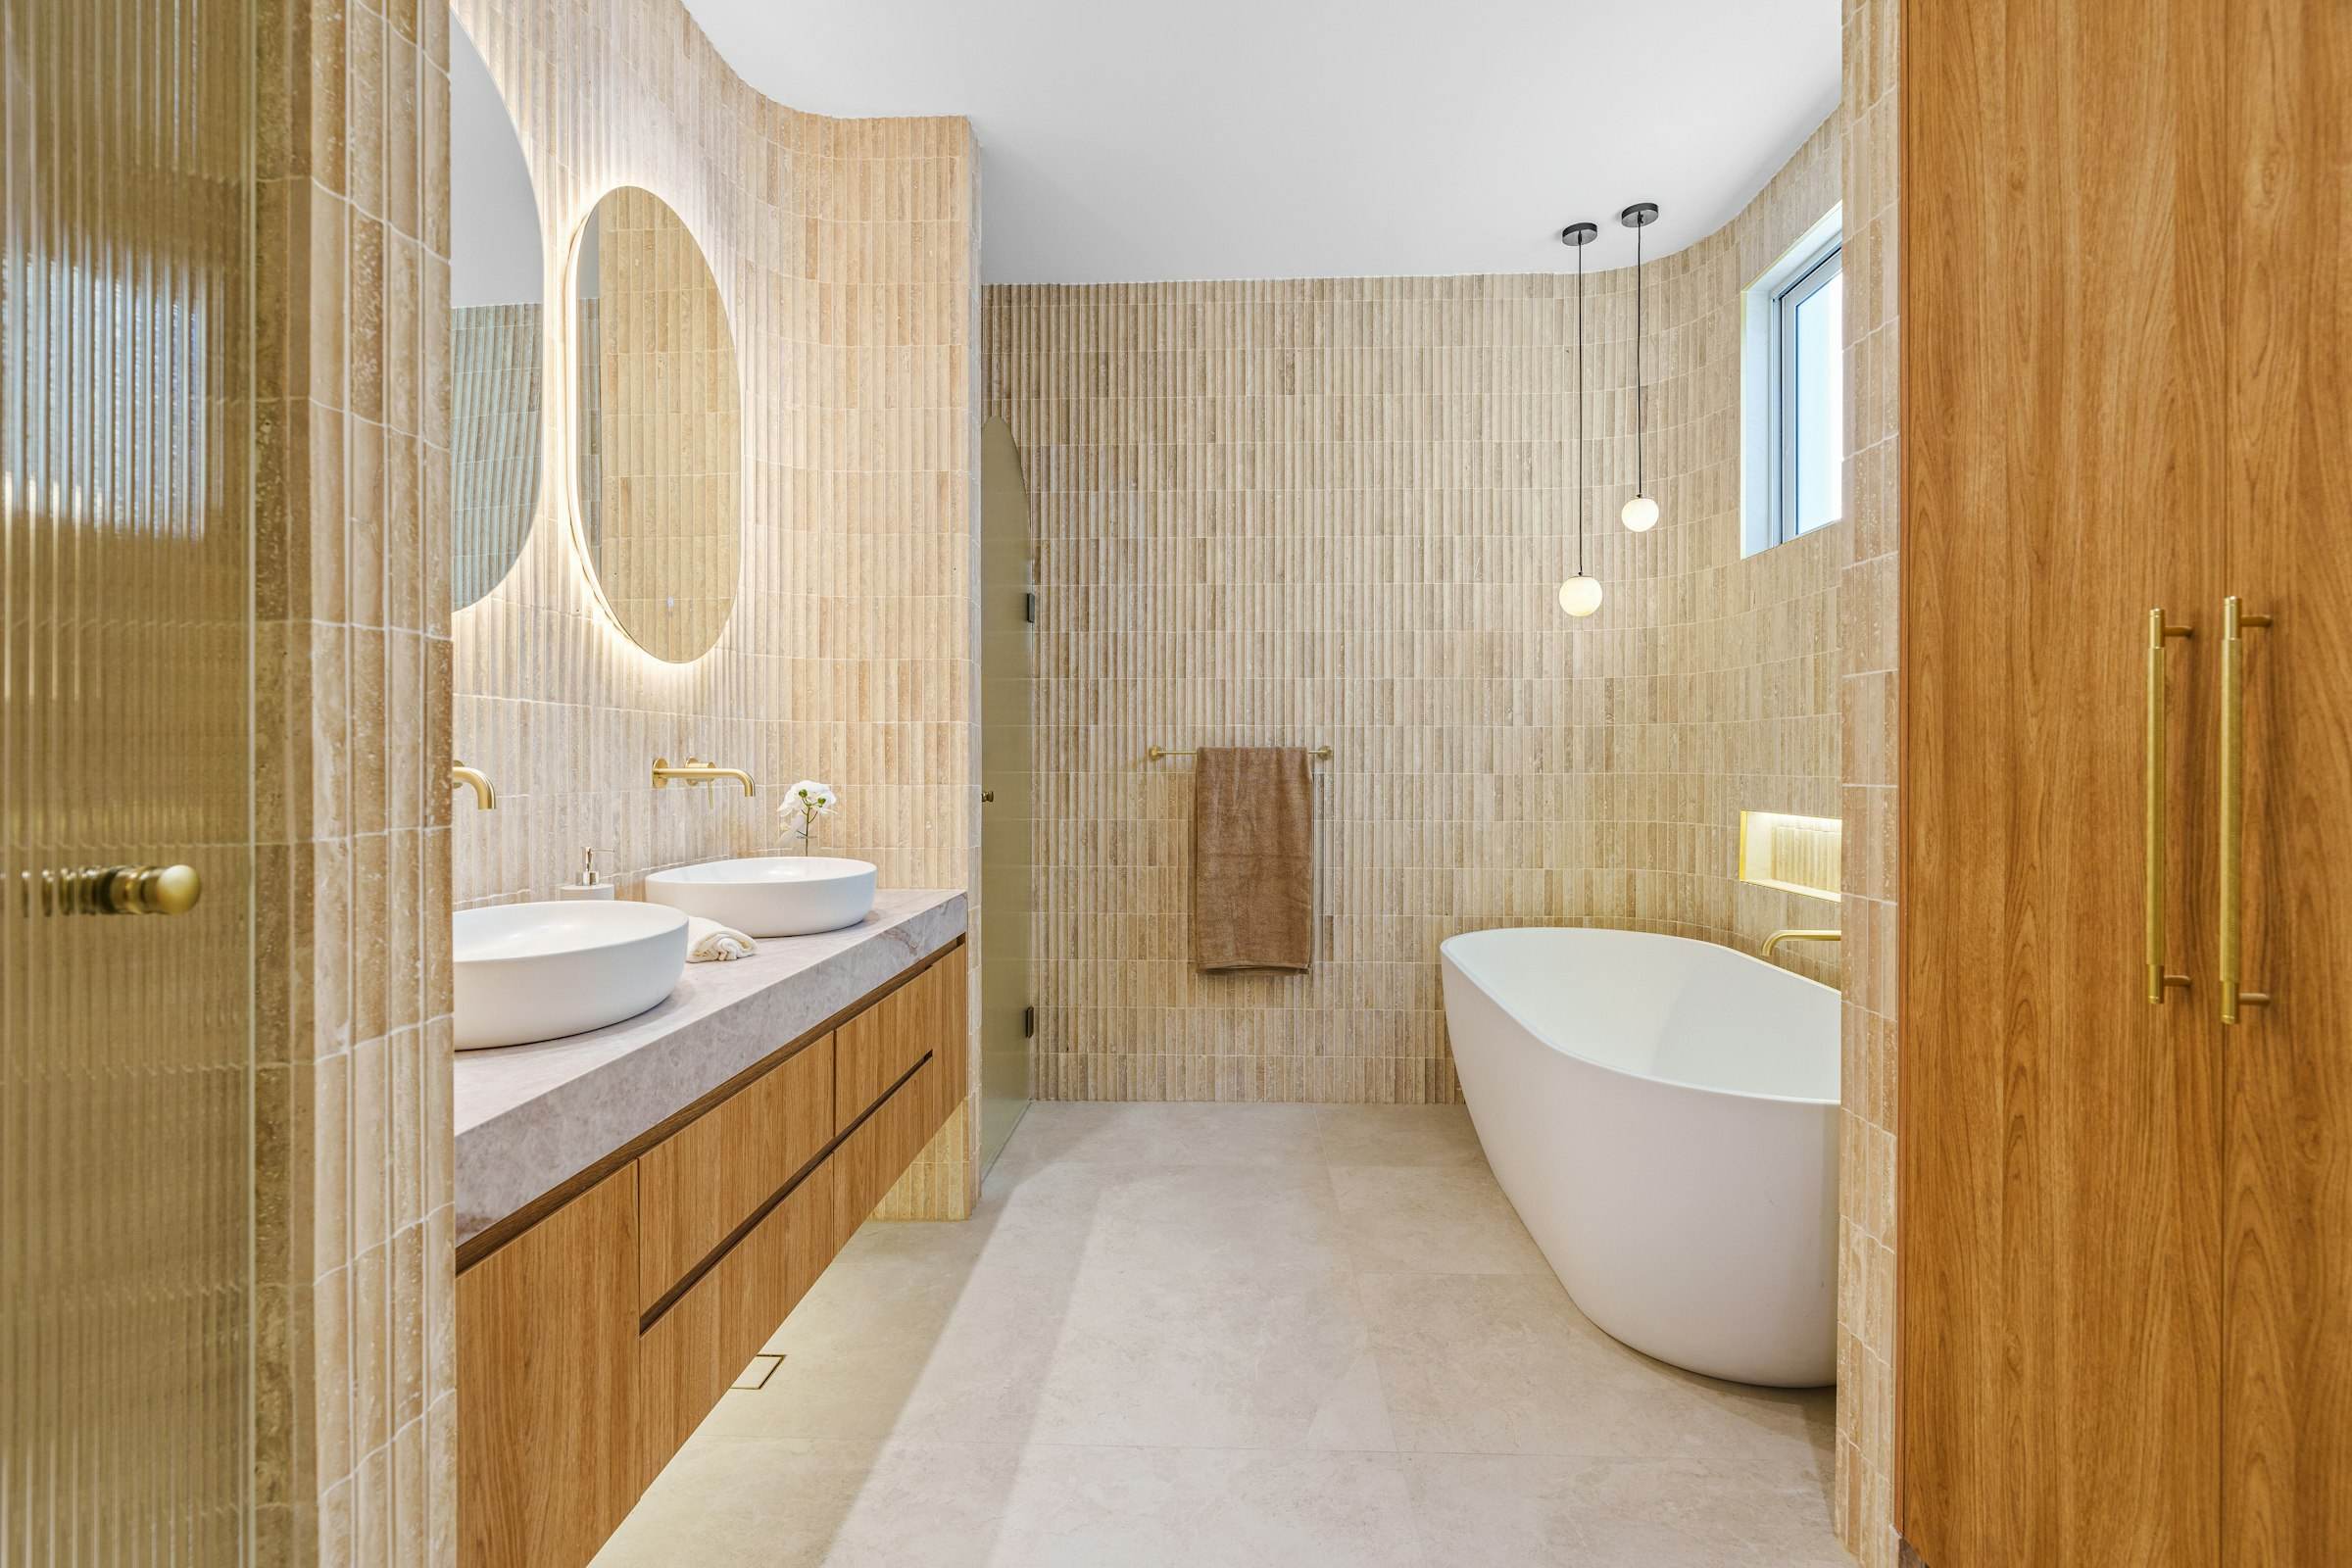
Primary suites, guest baths and powder rooms, built on careful waterproofing and finished with materials that age well.
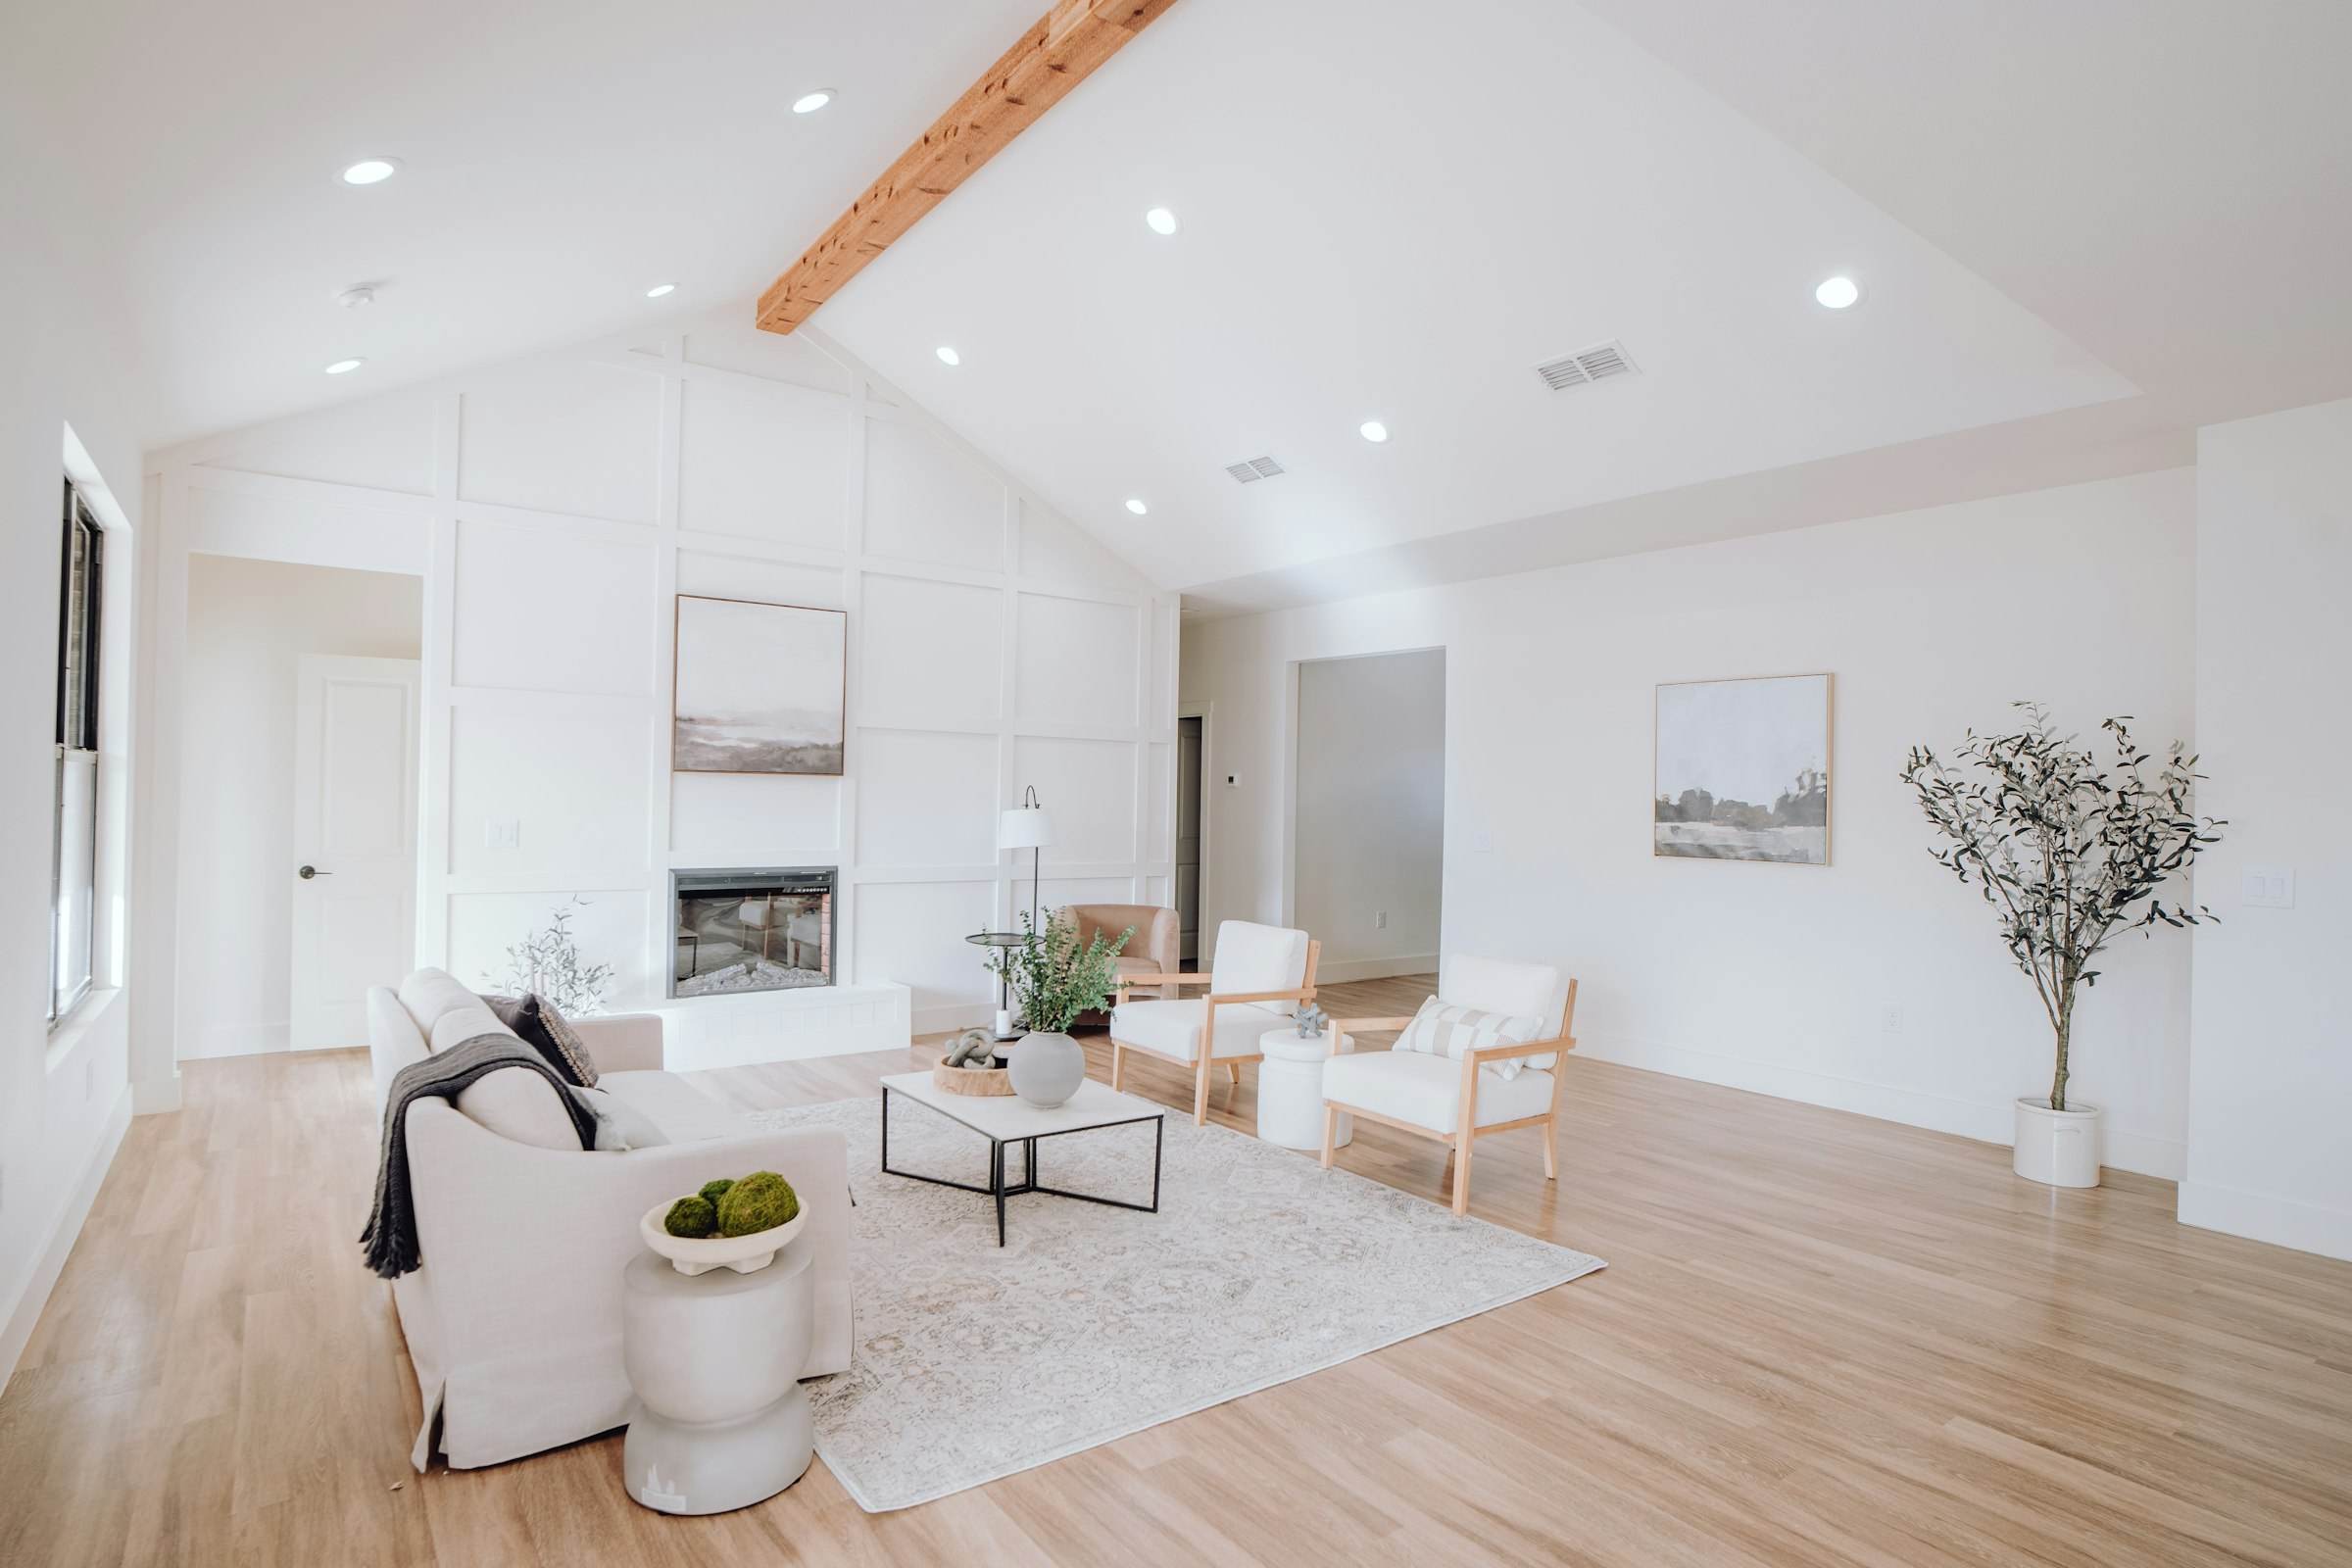
Whole-home renovations
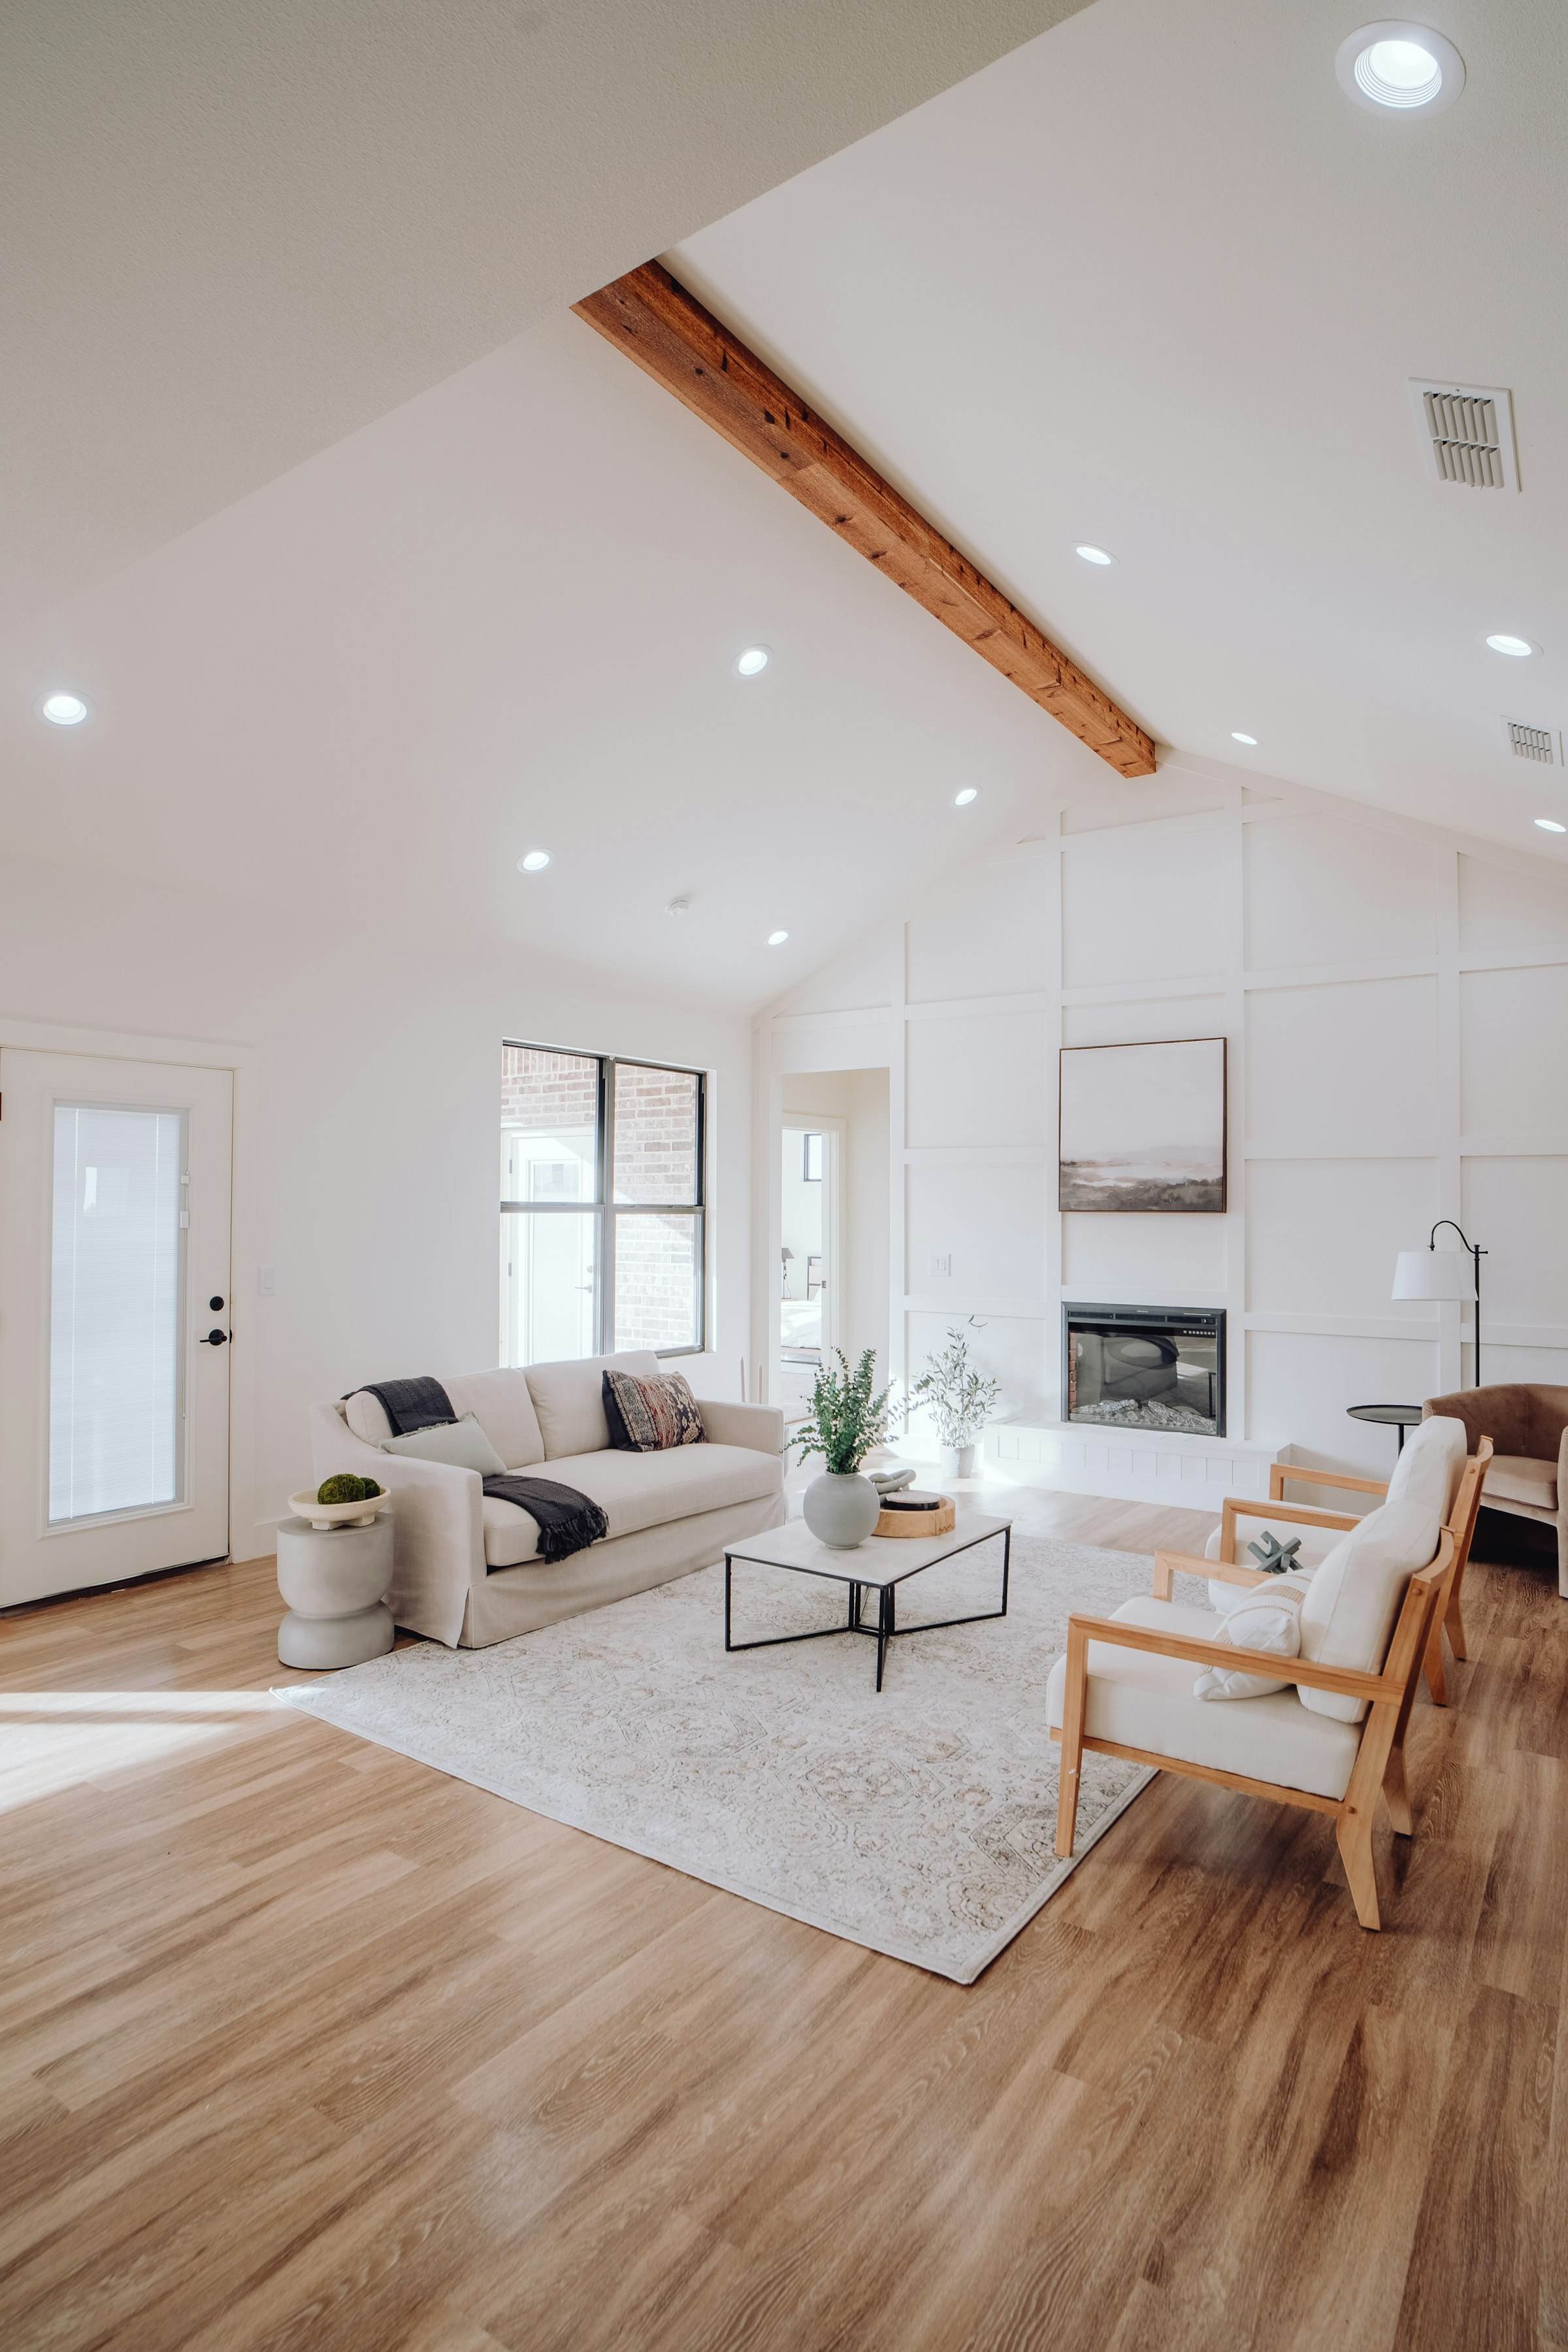
Floors reworked, walls moved, light brought in: a house reshaped around the life that happens in it now.
From the portfolio
Selected plates. Each one is a room rethought from the floor up. The photographs are licensed stock used to illustrate this concept site.
Five stages, all in writing
You always know what’s happening, what’s next, and what any change will cost before it’s made.
- Week 1
Discovery and design consultation
We meet at your home, walk the rooms, and listen: how you live in them, what isn’t working, and what you’re hoping to spend.
- Weeks 2 to 8
Design and selections
Measured drawings, then layouts and elevations we refine together. We take you through cabinetry, stone, tile, fixtures and lighting in person.
- Week 8 to 10
Fixed proposal and schedule
One price for the agreed scope, a written schedule, and a clear process for any change you decide to make later.
- Often 8 to 20 weeks
Build
A project lead runs the site every day. You get a weekly update, a protected and swept house, and a direct line to the person in charge.
- Completion
Walk-through and care
We walk every room with you, finish the punch list, and hand over care guides and warranty documents for every material.
Before we meet
The questions people ask most before a first visit.
What does a design consultation involve?
About ninety minutes at your home. We walk the spaces, talk through how you use them and what you’d like to change, and discuss budget openly. There’s no charge and no obligation.
Do you work with our architect or designer?
Yes. We can build from drawings you already have, or take a project from first sketch through completion.
Can we live at home during the work?
Usually, for kitchens and bathrooms. We seal off the work area, keep a clear path through the house, and set up a temporary kitchen if needed. For whole-home work we plan the phases with you.
How do you handle changes once work begins?
Every change is priced and agreed in writing before it’s made, so nothing is added to your cost without your written approval.
Who pulls the permits?
We do, and we schedule and attend every inspection.
Begin with a visit
A design consultation is about ninety minutes at your home. There’s no charge and no obligation, and you’ll leave with a realistic sense of scope, budget and timing.
- Call the studio
- (919) 555-0178
- Studio, Tuesday to Friday
- 9 am to 5 pm
- Saturday
- By appointment
Thank you, there.
Your request is with the studio. Here’s what happens next:
- We call within two business days to find a time to visit your home.
- Gather what you can before we come: photos of the rooms, any inspiration you’ve saved, and a rough budget range.
- At the consultation, we walk the space with you and talk honestly about scope, budget and timing.
This is a concept site by Vanoray: nothing was sent.