A house reshaped around your life
Sometimes the problem isn’t one room, it’s how the rooms fit together. A whole-home renovation rethinks the plan so the house works the way your days do.
How we start
Opening a wall, moving a kitchen or raising a ceiling touches structure, plumbing, electrical and HVAC at once. We coordinate all of it with a structural engineer where needed, plan the order of work carefully, and keep you informed at every stage.
What we design for
The plan
Which walls can move, where the light comes from, and how you walk from the front door to the kitchen.
Structure
Engineered beams and supports where walls come out, designed so they disappear into the ceiling.
Systems
Older wiring, plumbing and ductwork updated while walls are open, when it costs least to do.
Living through it
Phases planned so you can stay where possible, or a clear timeline if moving out makes more sense.
From the portfolio
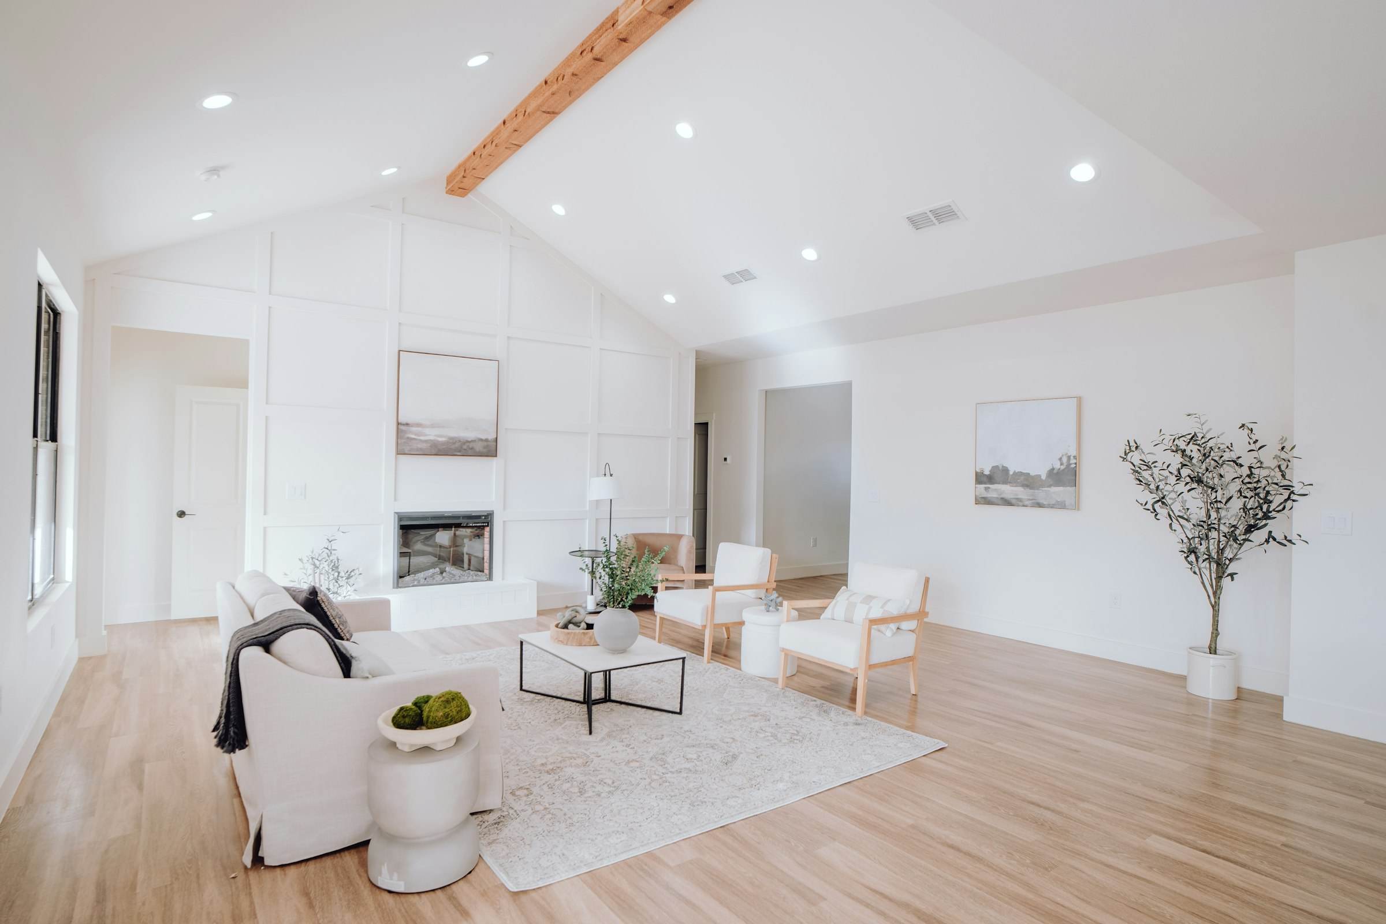
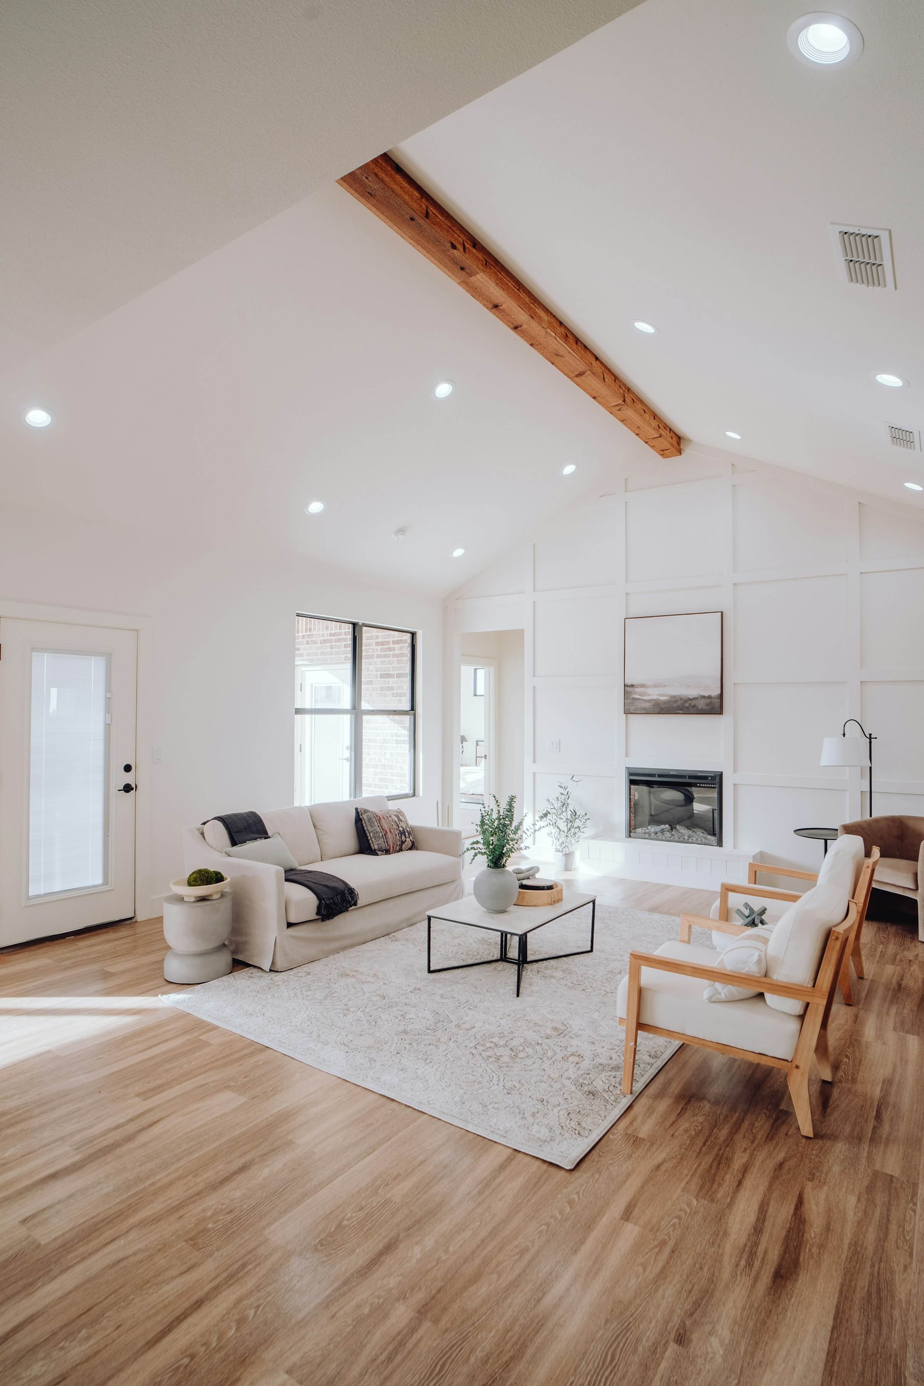
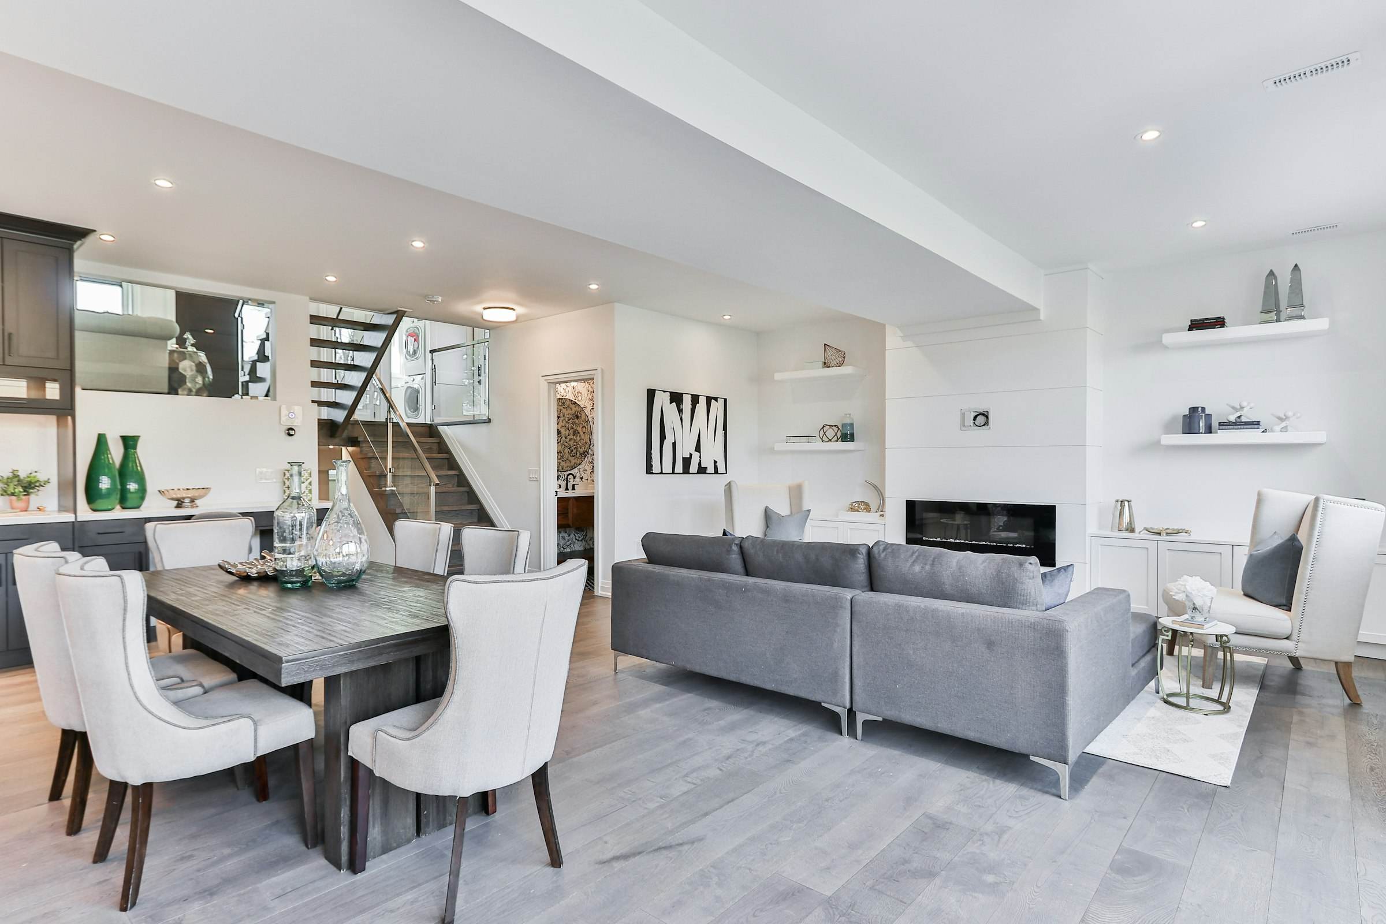
Illustrative plates. The photographs are licensed stock used for this concept site.
What’s included
One studio handles design, construction and every trade in between.
Existing-condition survey and drawings
Structural engineering coordination
Layout, lighting and finish design
Framing, mechanical, electrical and plumbing
Floors, millwork and finishes throughout
Permits, inspections and phased scheduling
How the project runs
The same five stages for every project, so you always know what comes next.
- Week 1
Discovery and design consultation
- Weeks 2 to 8
Design and selections
- Week 8 to 10
Fixed proposal and schedule
- Often 8 to 20 weeks
Build
- Completion
Walk-through and care
Questions
Do we need to move out?
It depends on the scope. If the kitchen and main bathroom are both affected, moving out is often faster and easier. We’ll talk through both options and what each means for the schedule.
Do you work with architects?
Yes. We can build from your architect’s drawings or bring in an architect and structural engineer we work with regularly.
How do you keep a large project on budget?
Thorough design before pricing, a fixed price for the agreed scope, and a written change process, so every addition is priced and approved before work happens.
Talk through your home
A design consultation is about ninety minutes at your home. No charge, no obligation, and an honest view of what your project involves.