Bathrooms built to last
A bathroom is small, wet and used every day, which makes it unforgiving of shortcuts. What you can’t see after the tile goes on matters most.
How we start
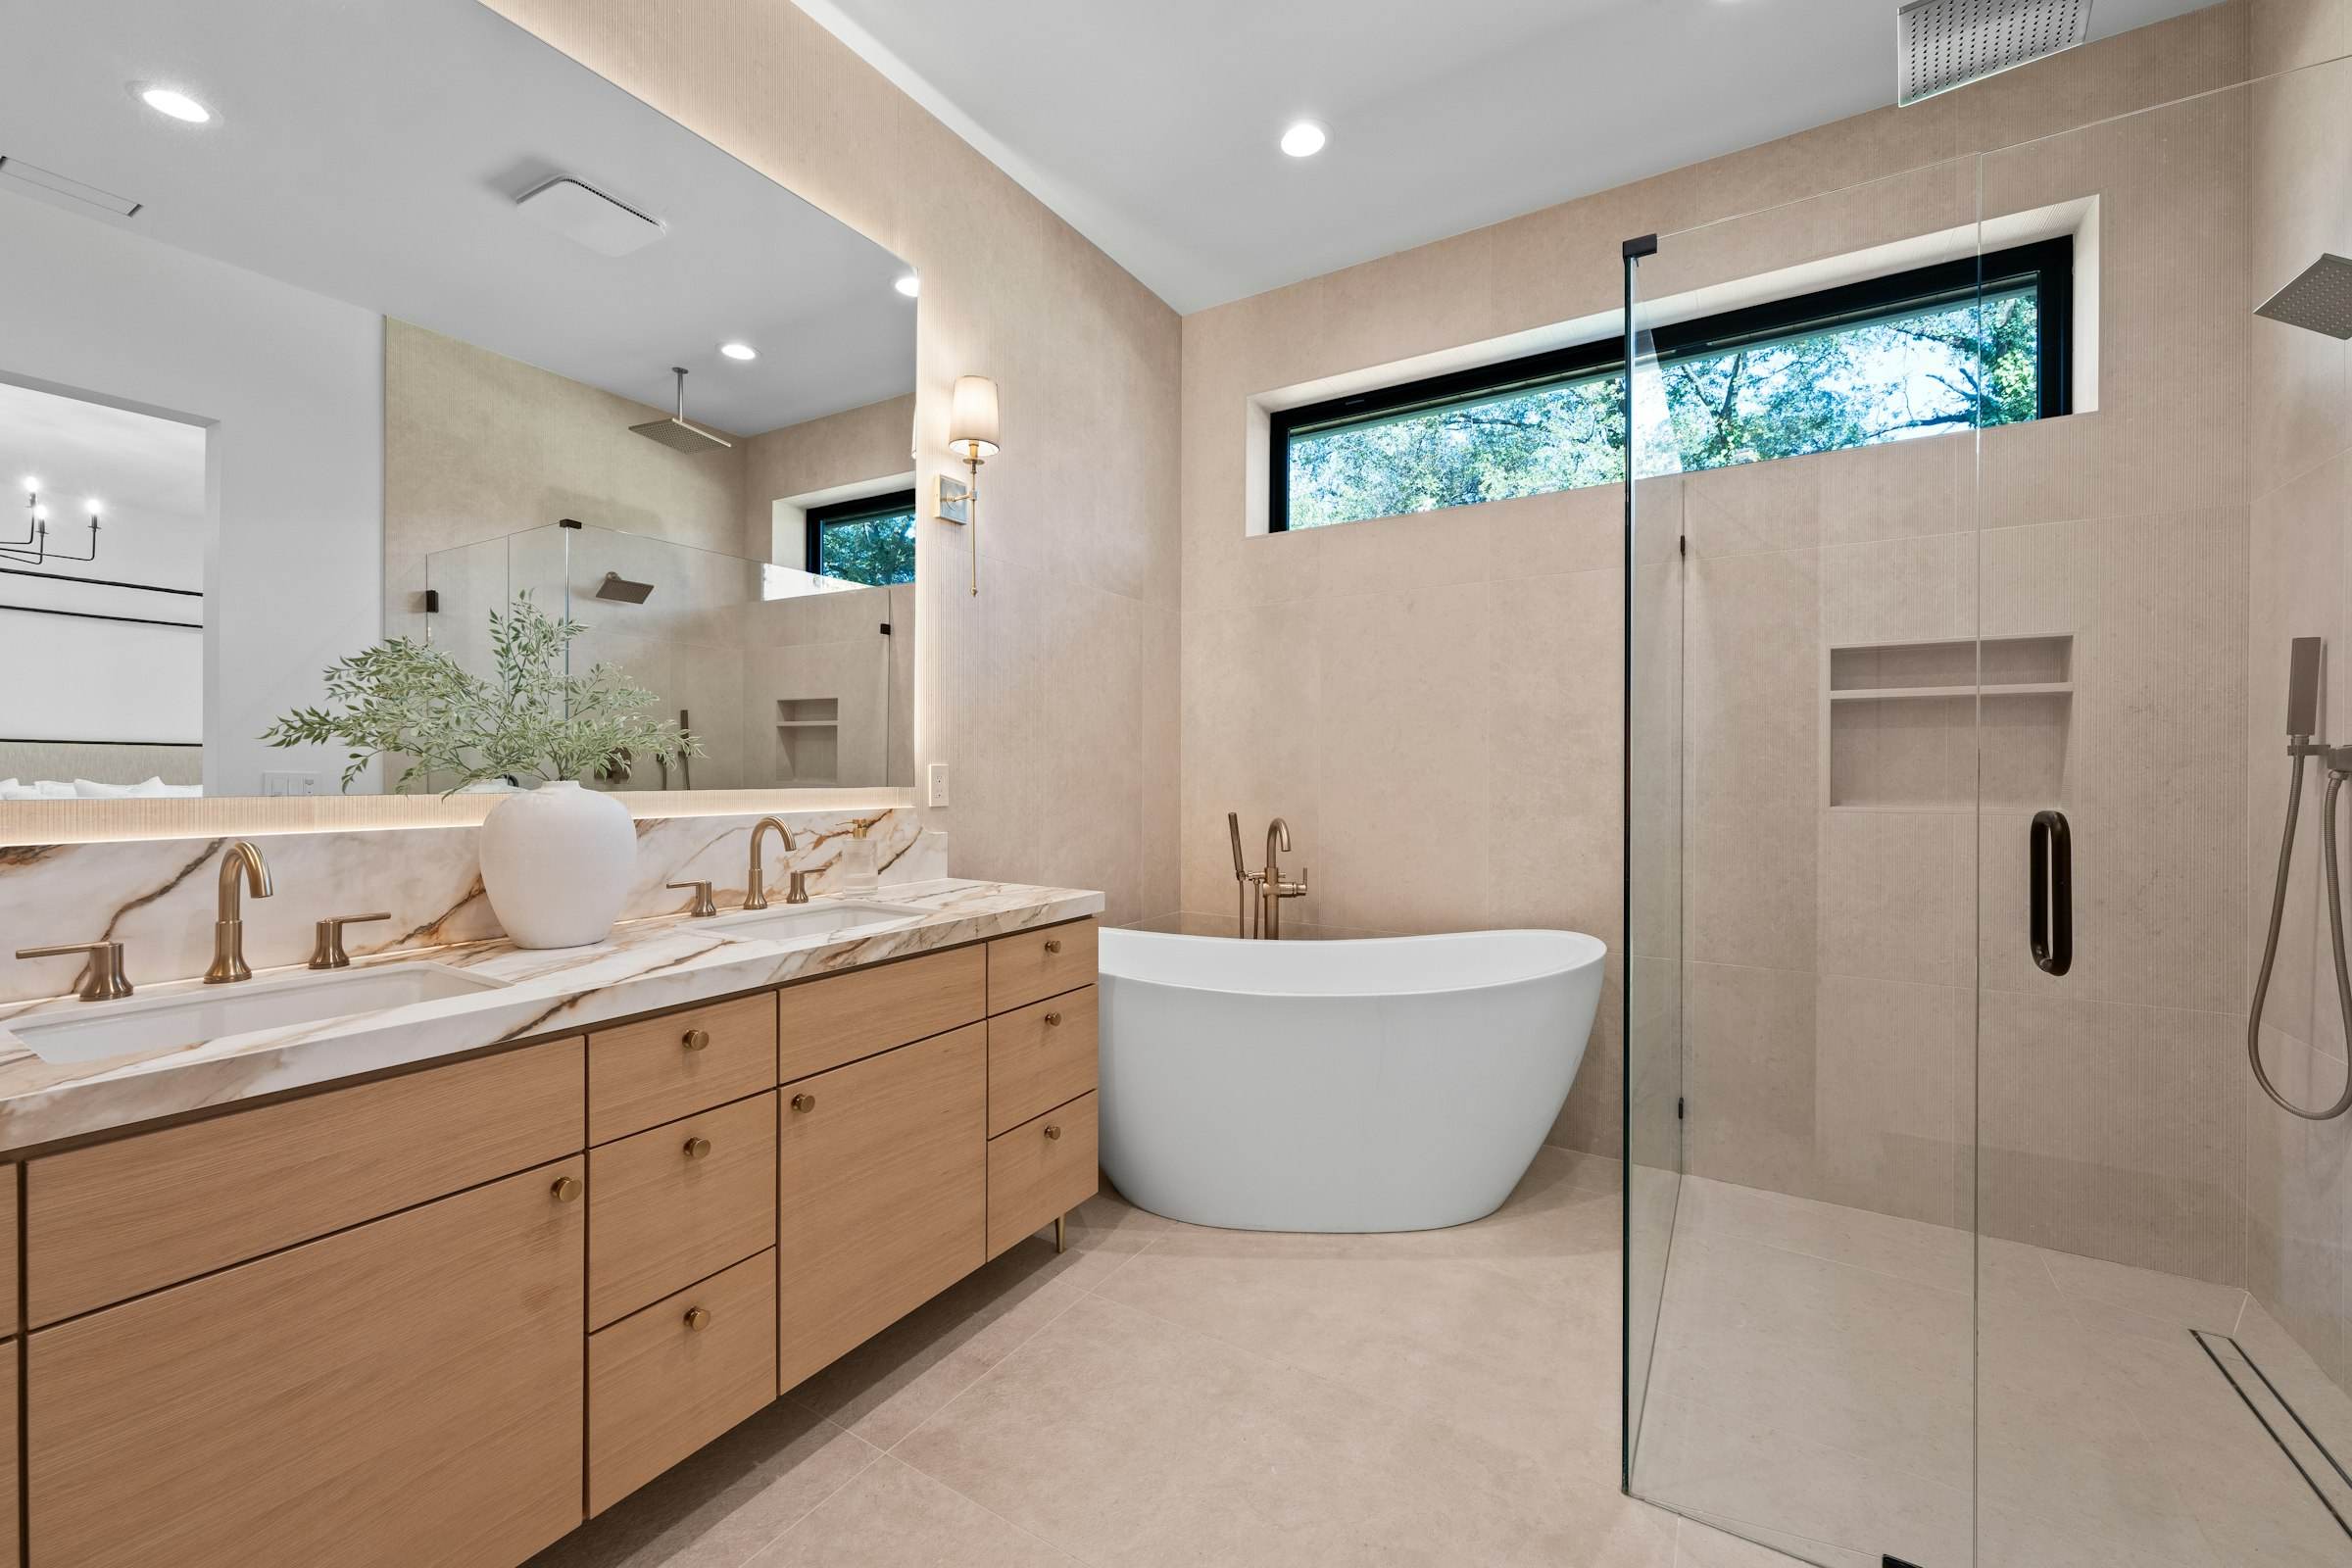
We design bathrooms to be calm to use and easy to keep clean, then build them on a waterproofing system that’s tested before any tile goes on. The result should look as good in ten years as it does on the day we finish.
What we design for
Mornings
Two sinks where two people share, separate shower and tub where it matters, and storage for everything that crowds a counter.
Water
Membrane waterproofing tested before tile, proper slopes to every drain, and ventilation that actually clears the room.
Ease
Curbless showers, grab-bar blocking in the walls, and comfortable heights, whether or not you need them yet.
Materials
Stone, tile and wood chosen for how they wear and clean, not just how they photograph.
From the portfolio
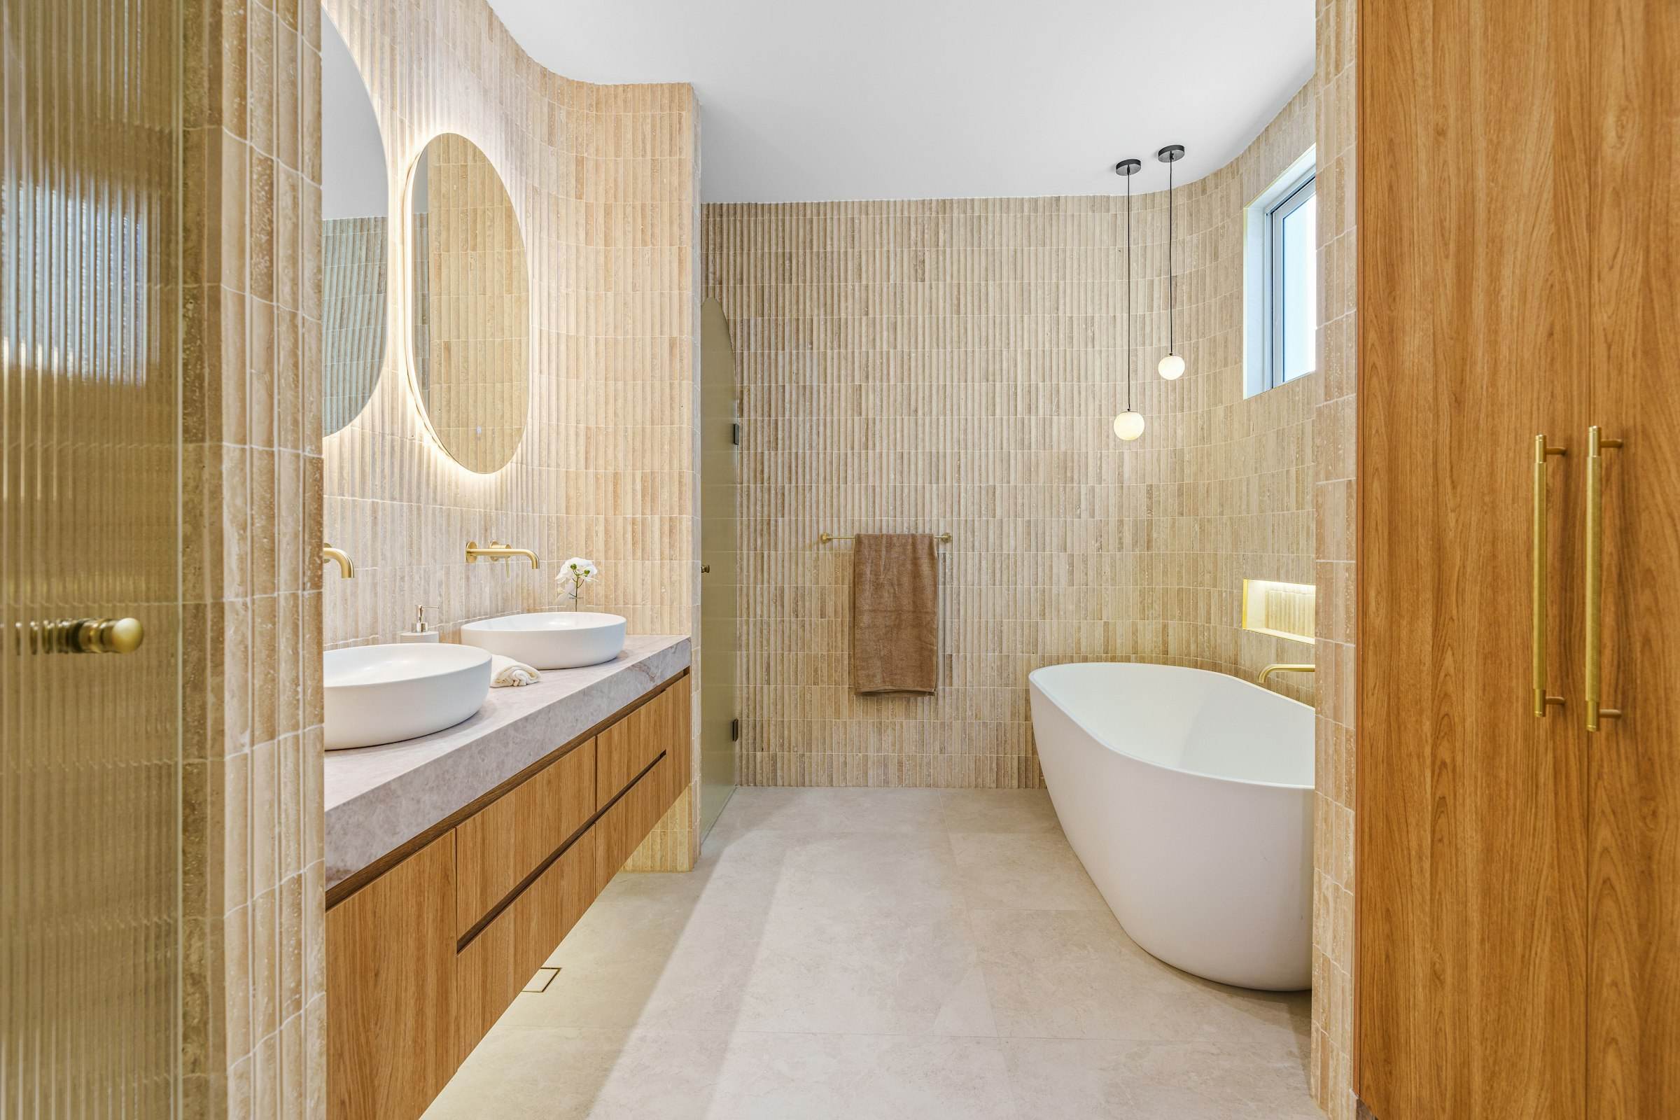
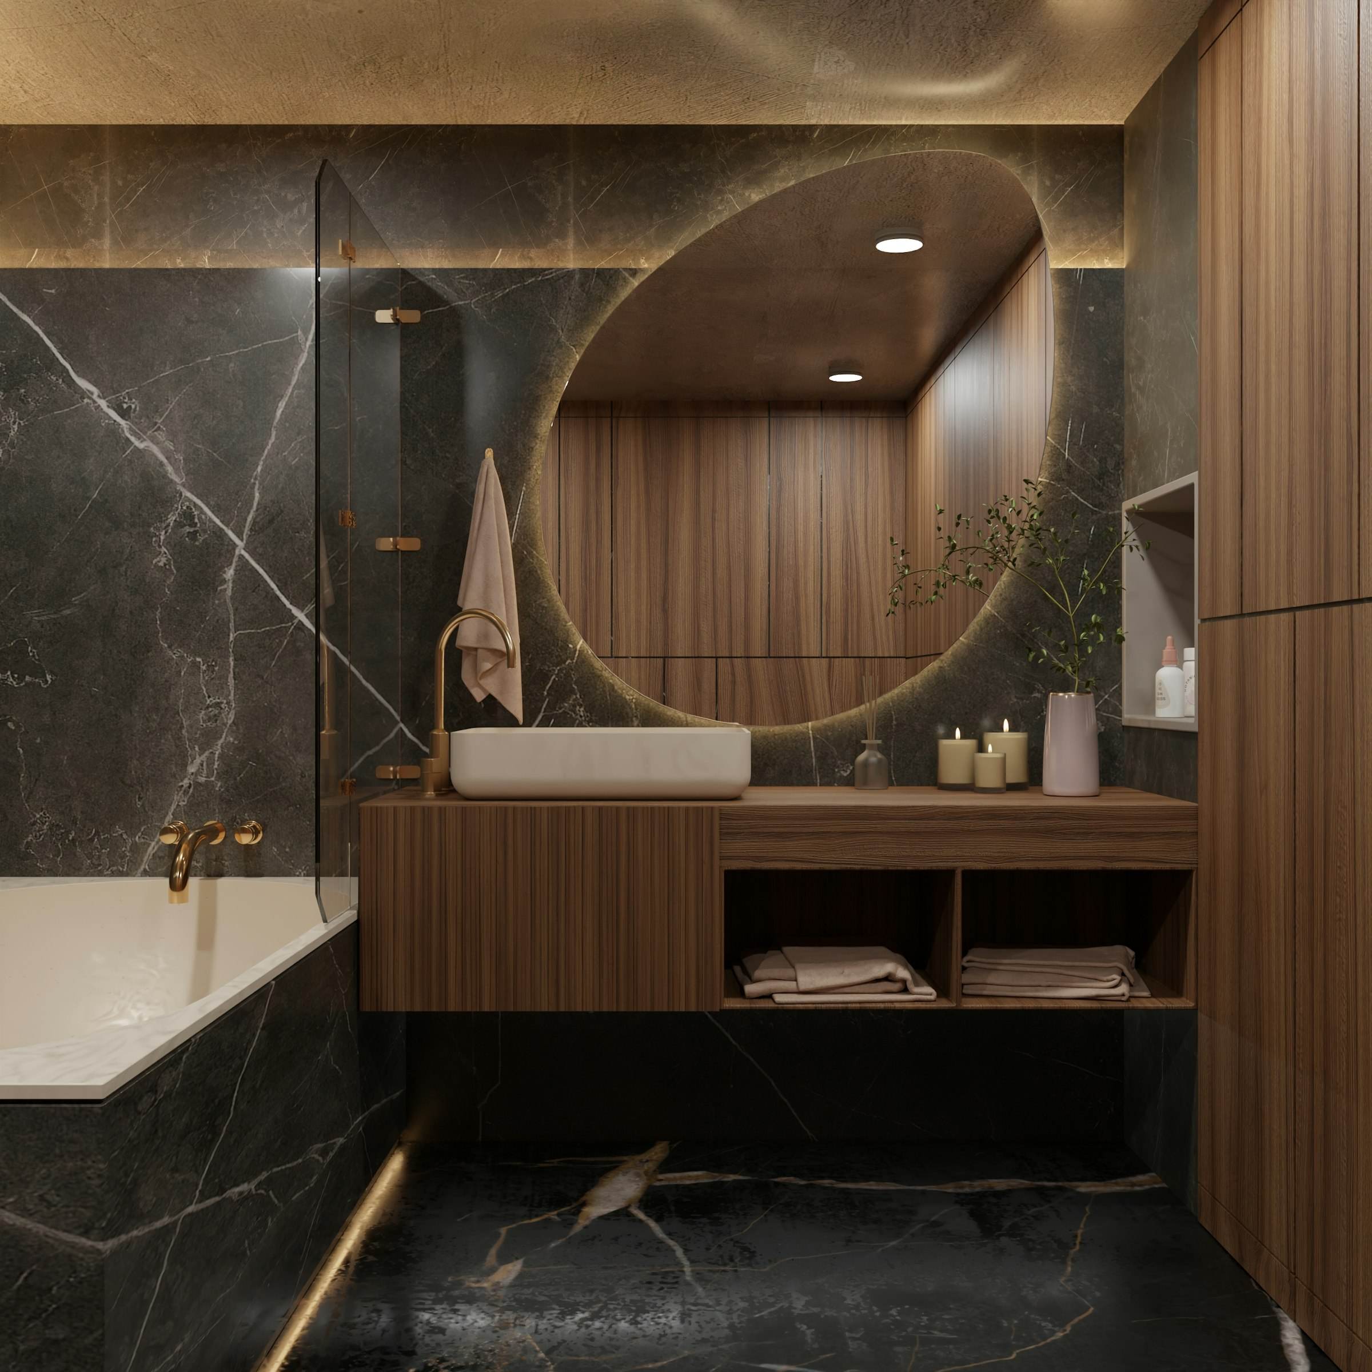
Illustrative plates. The photographs are licensed stock used for this concept site.
What’s included
One studio handles design, construction and every trade in between.
Layout and fixture planning
Waterproofing, tested before tile
Tile, stone and vanity installation
Plumbing fixtures and glass
Lighting, heated floors and ventilation
Permits, inspections and final cleaning
How the project runs
The same five stages for every project, so you always know what comes next.
- Week 1
Discovery and design consultation
- Weeks 2 to 8
Design and selections
- Week 8 to 10
Fixed proposal and schedule
- Often 8 to 20 weeks
Build
- Completion
Walk-through and care
Questions
How long does a bathroom remodel take?
A full primary bath is commonly five to eight weeks of construction after selections are made. Powder rooms are usually shorter.
Can you make a bathroom easier to use as we get older?
Yes. Curbless showers, blocking for grab bars, wider doors and comfortable vanity heights can be designed in so they look intentional, not clinical.
What if you find water damage when we open the walls?
It happens in older homes. We show you what we found, explain the repair, and price it in writing before doing the work.
Talk through your bathroom
A design consultation is about ninety minutes at your home. No charge, no obligation, and an honest view of what your project involves.