Kitchens planned around how you live
The kitchen is the hardest-working room in the house and the one everyone ends up in. We start with how you use it, and design everything else around that.
How we start
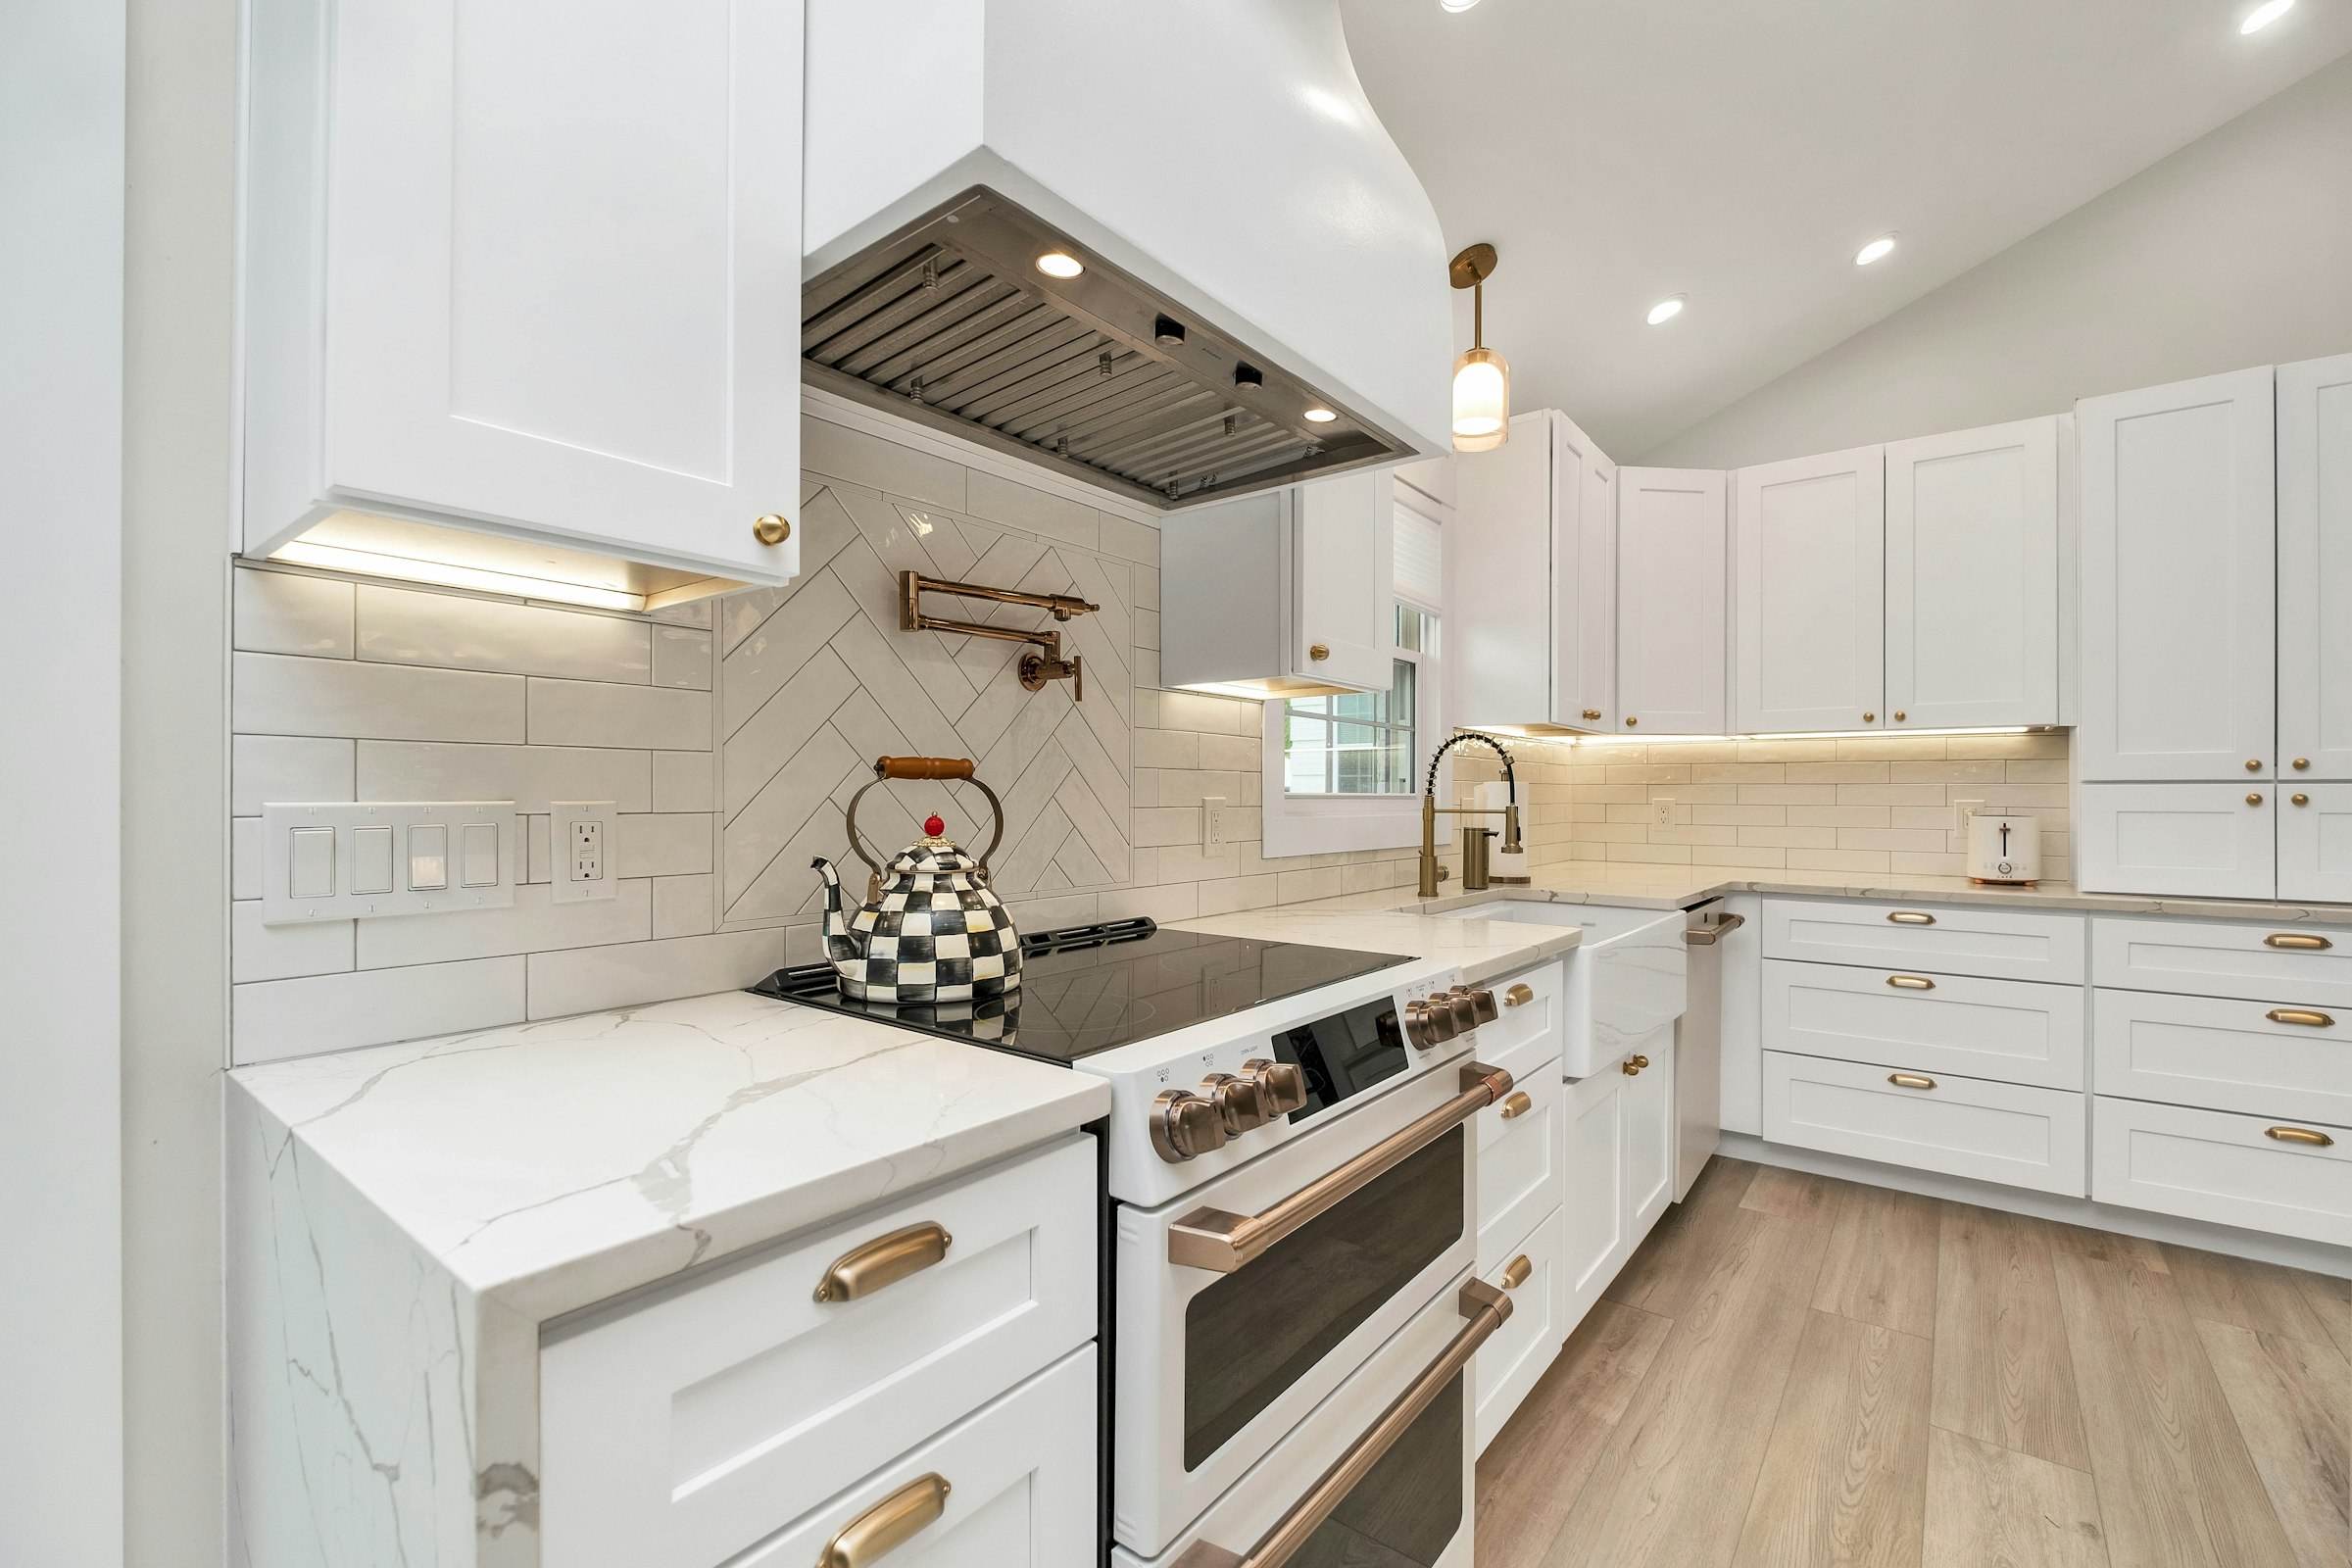
Most kitchen frustrations come down to layout: the walk between fridge, sink and stove, too little counter where you prep, storage in the wrong place. We fix those first. Finishes come second, and we help you choose ones you’ll still like in fifteen years.
What we design for
How you cook
One cook or two, everyday meals or serious baking. The work zones follow how you actually move.
Where things live
Pantry walls, deep drawers instead of base cabinets, and a place for the small appliances that crowd counters.
Light
Daylight where you work, task lighting under every cabinet, and softer light for the evening.
Gathering
Seating that keeps guests close but out of the cooking path, and an island sized for the room, not the showroom.
From the portfolio
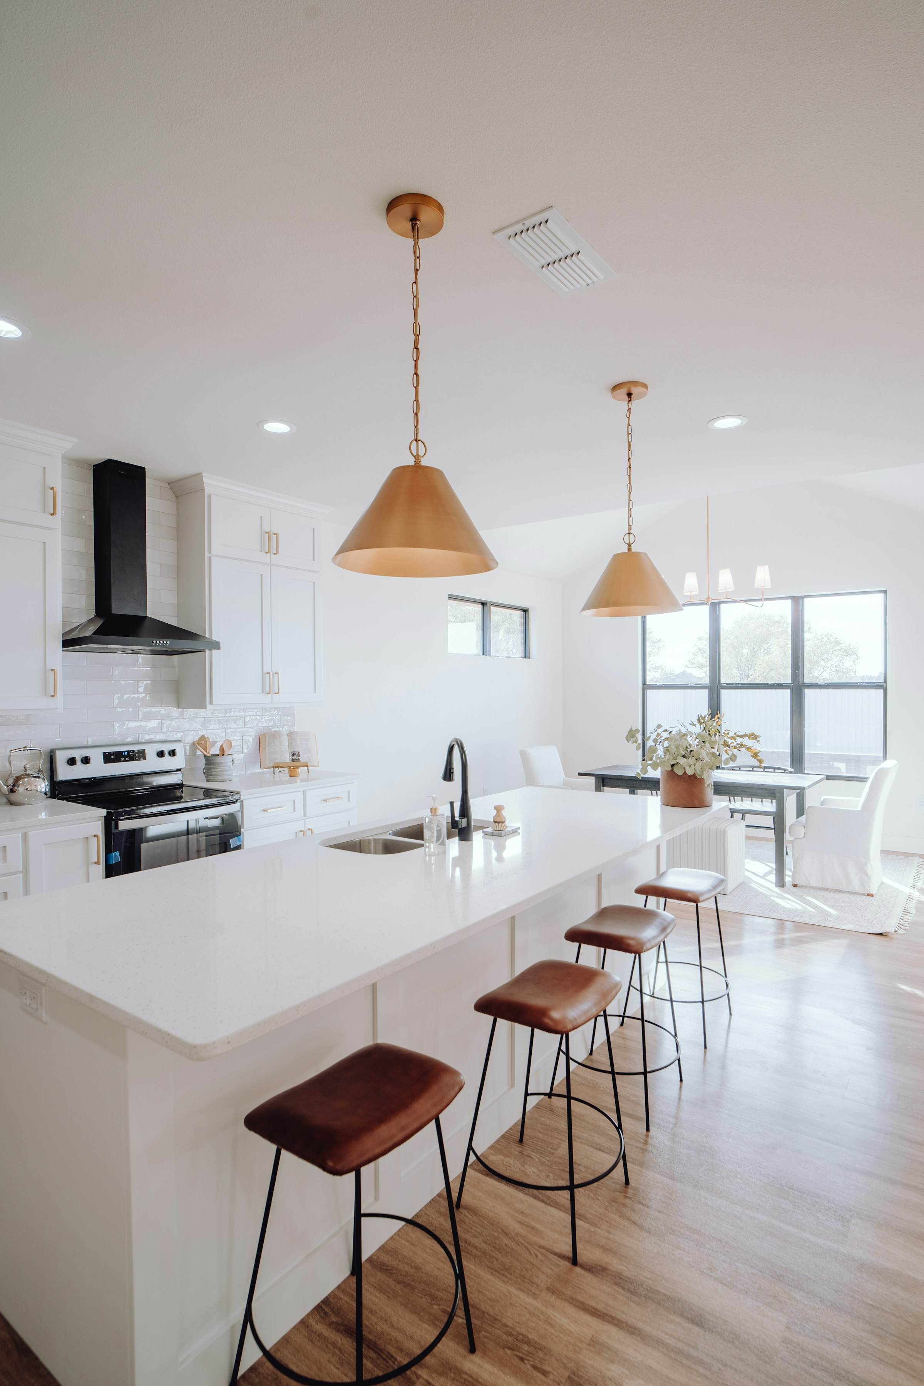
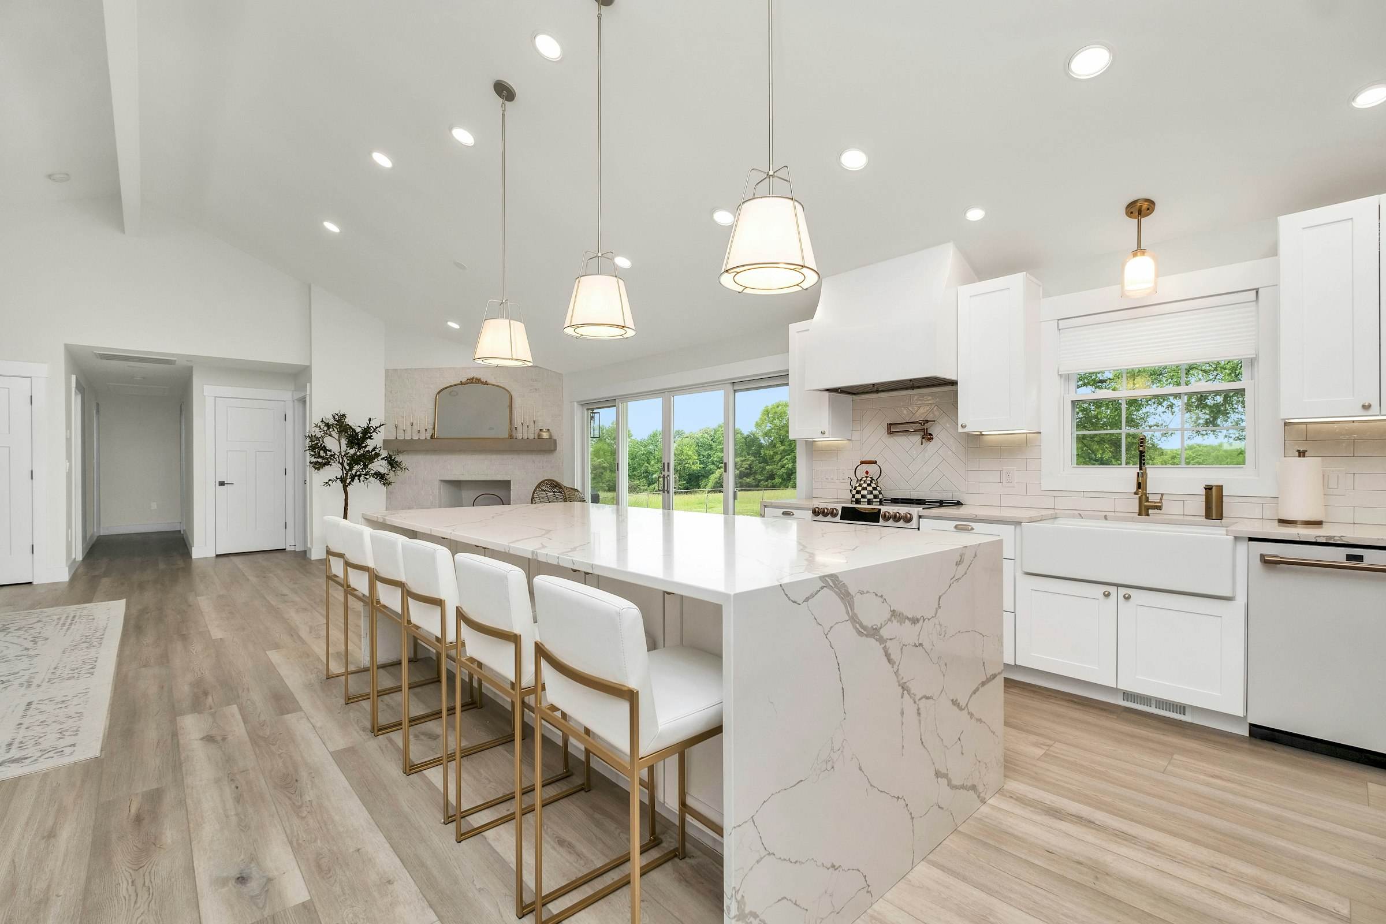
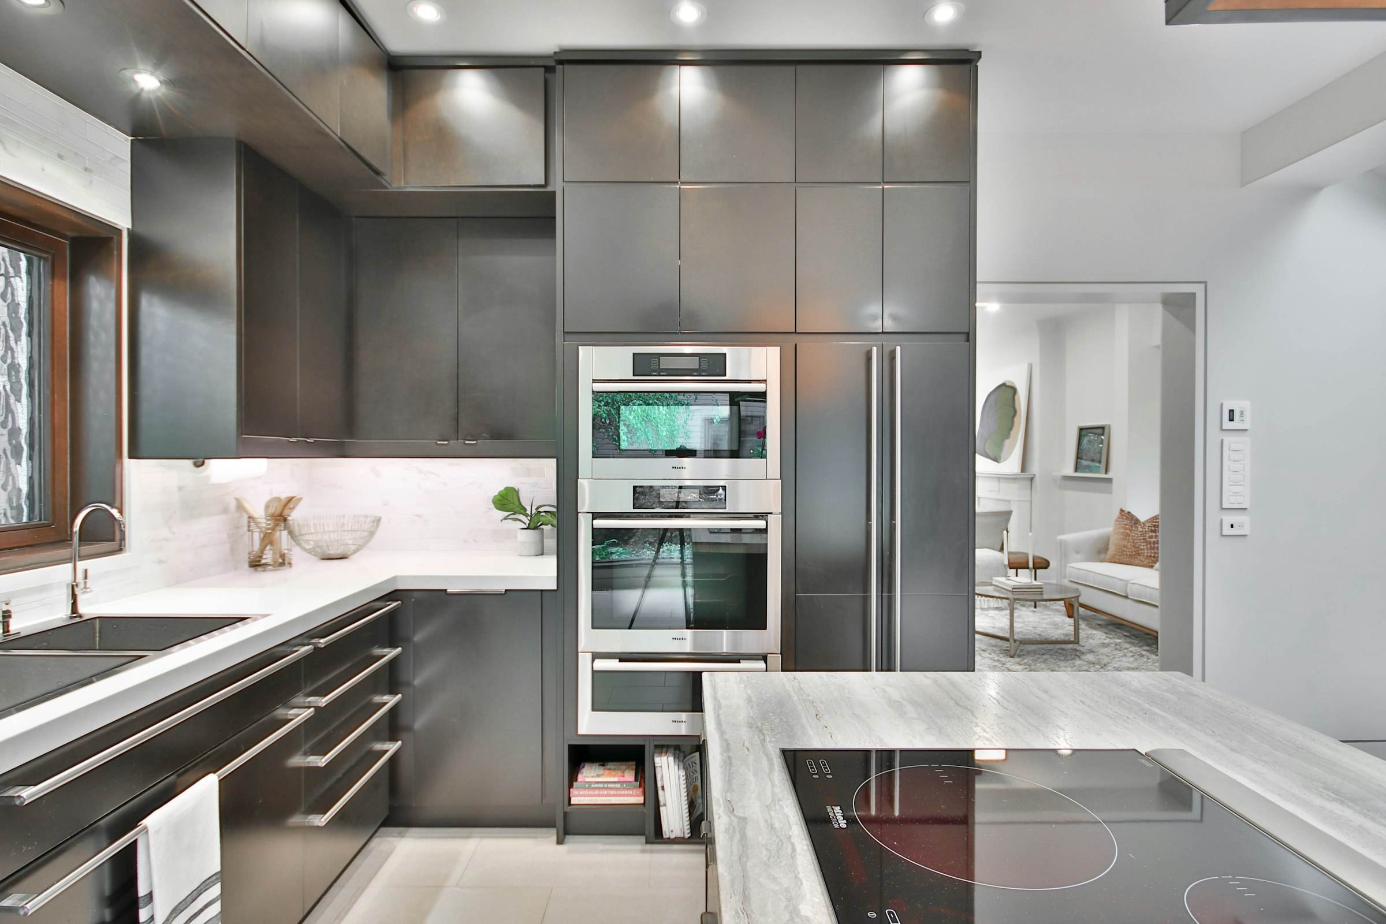
Illustrative plates. The photographs are licensed stock used for this concept site.
What’s included
One studio handles design, construction and every trade in between.
Measured drawings, layouts and elevations
Cabinetry design and ordering
Counters, backsplash and tile
Plumbing, electrical and lighting
Appliance planning and installation
Permits, inspections and final cleaning
How the project runs
The same five stages for every project, so you always know what comes next.
- Week 1
Discovery and design consultation
- Weeks 2 to 8
Design and selections
- Week 8 to 10
Fixed proposal and schedule
- Often 8 to 20 weeks
Build
- Completion
Walk-through and care
Questions
How long does a kitchen remodel take?
Design and selections often take six to eight weeks. The build is commonly eight to twelve weeks, depending mostly on cabinetry lead times and whether walls or plumbing move. You’ll have a written schedule before we start.
Will we have a kitchen during the work?
We can set up a temporary kitchen elsewhere in the house with a sink, refrigerator and counter space, so daily life keeps going.
Can you reuse our existing appliances?
Often, yes. We’ll measure them during design so the new cabinetry fits them properly.
Talk through your kitchen
A design consultation is about ninety minutes at your home. No charge, no obligation, and an honest view of what your project involves.