Portfolio

Ten rooms, each shown as a plate with what changed and why. The photographs are licensed stock used to illustrate this concept site; they are not Hollis & Vane projects.

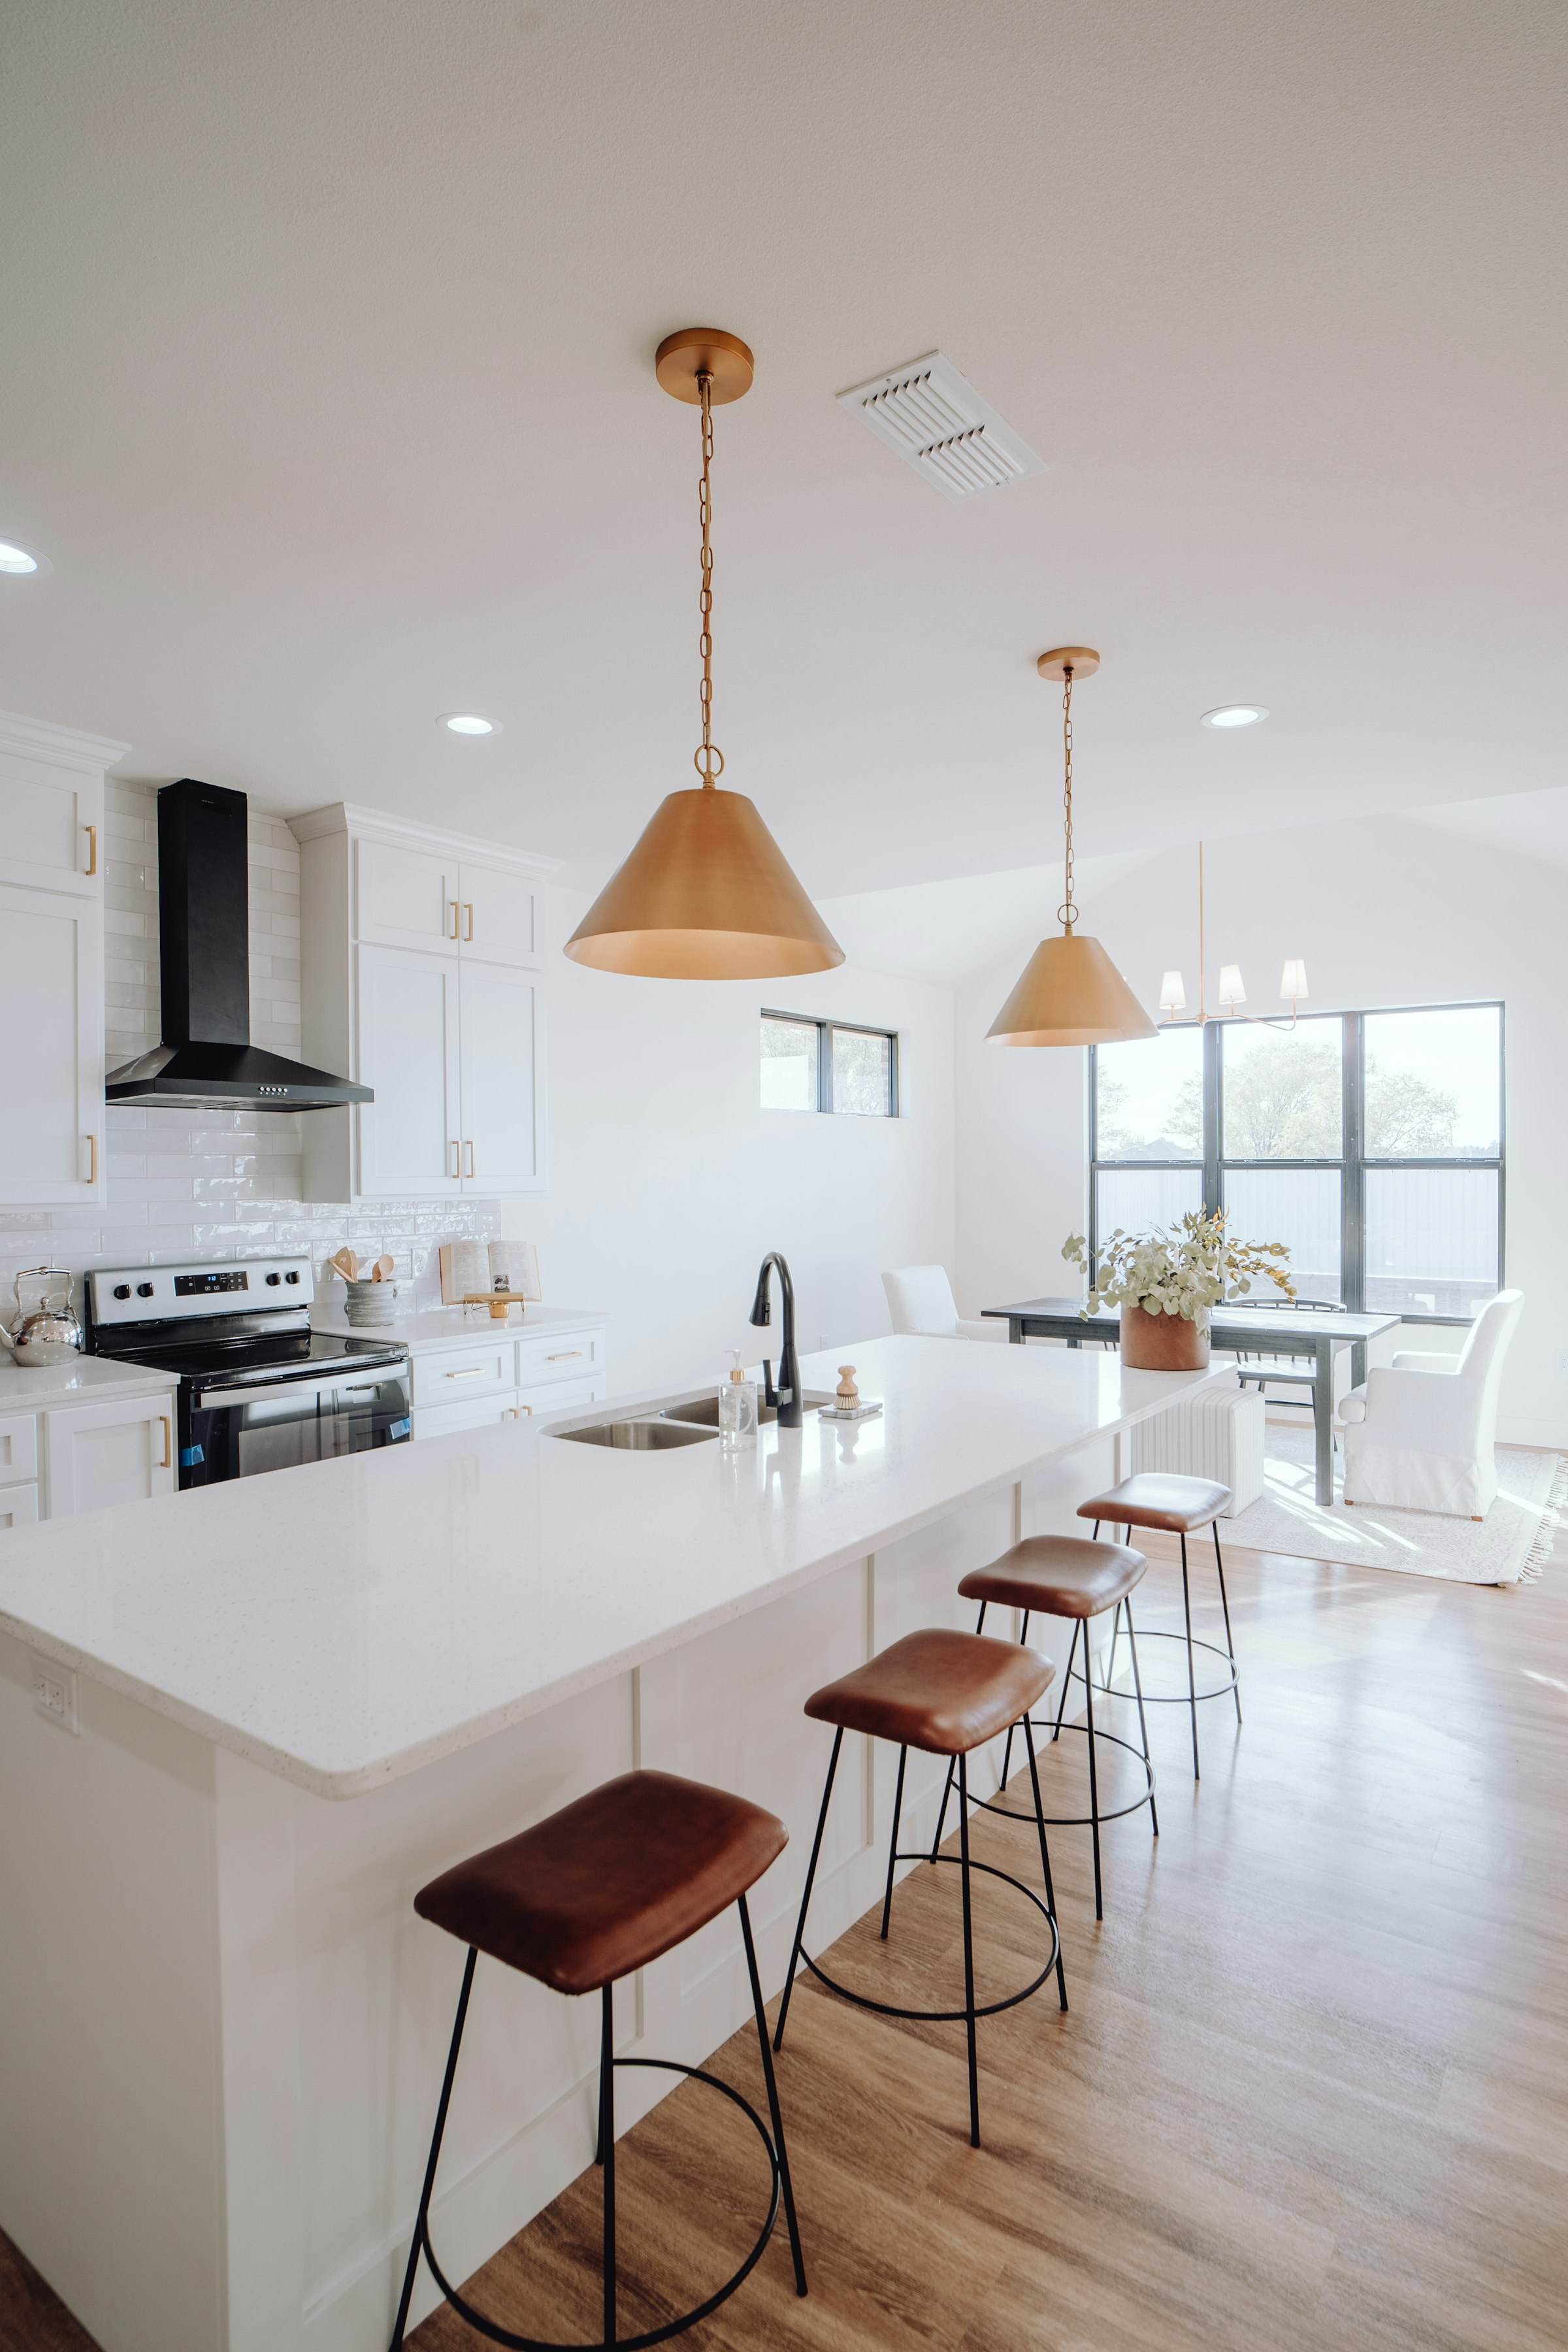
An open kitchen with a long walnut and white island, pendant lights and garden views

Plate 01: A kitchen that opens to the garden

The island became the room’s working table and its meeting place. Storage moved into full-height cabinetry so the counters could stay clear.

Kitchen. Wall removed, island rebuilt in walnut, new glazing to the garden. Illustrative
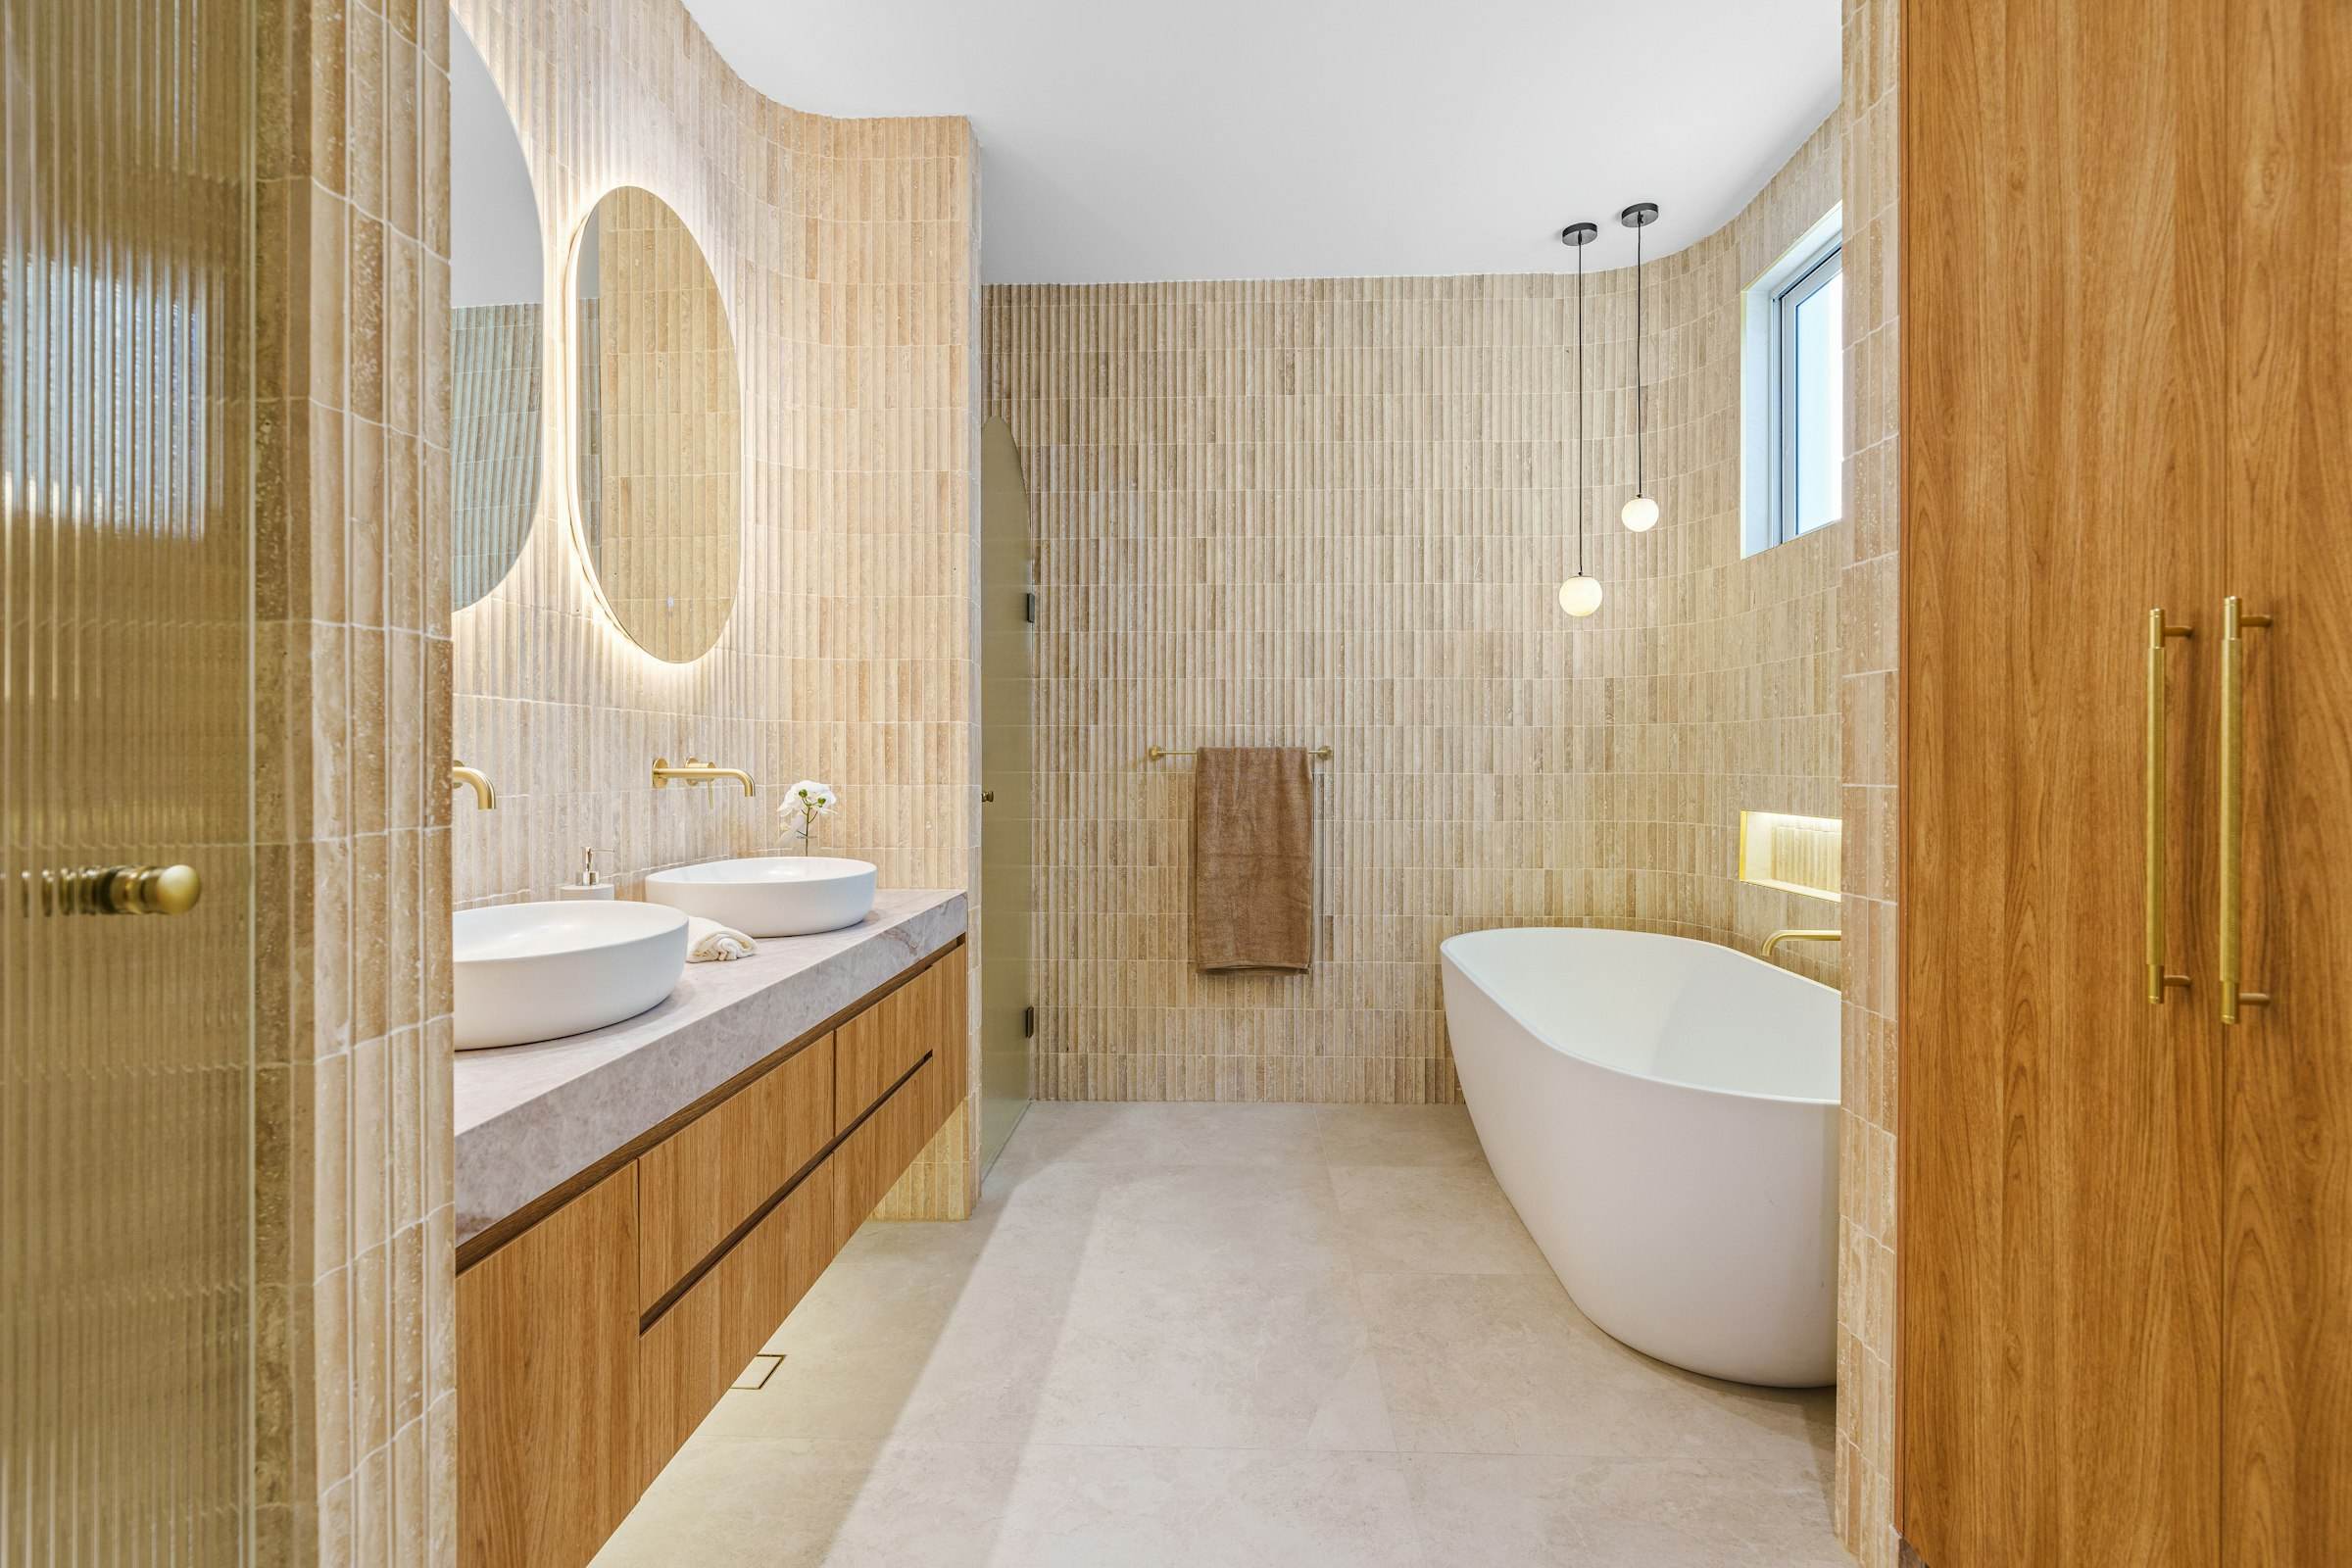
A warm bathroom with oak cabinetry, double basins and a freestanding tub

Plate 02: A primary bath in warm oak

Oak, soft stone and a single long vanity. The shower floor runs level with the room so there is no step to catch.

Bathroom. Full gut, curbless shower, freestanding tub, double vanity. Illustrative

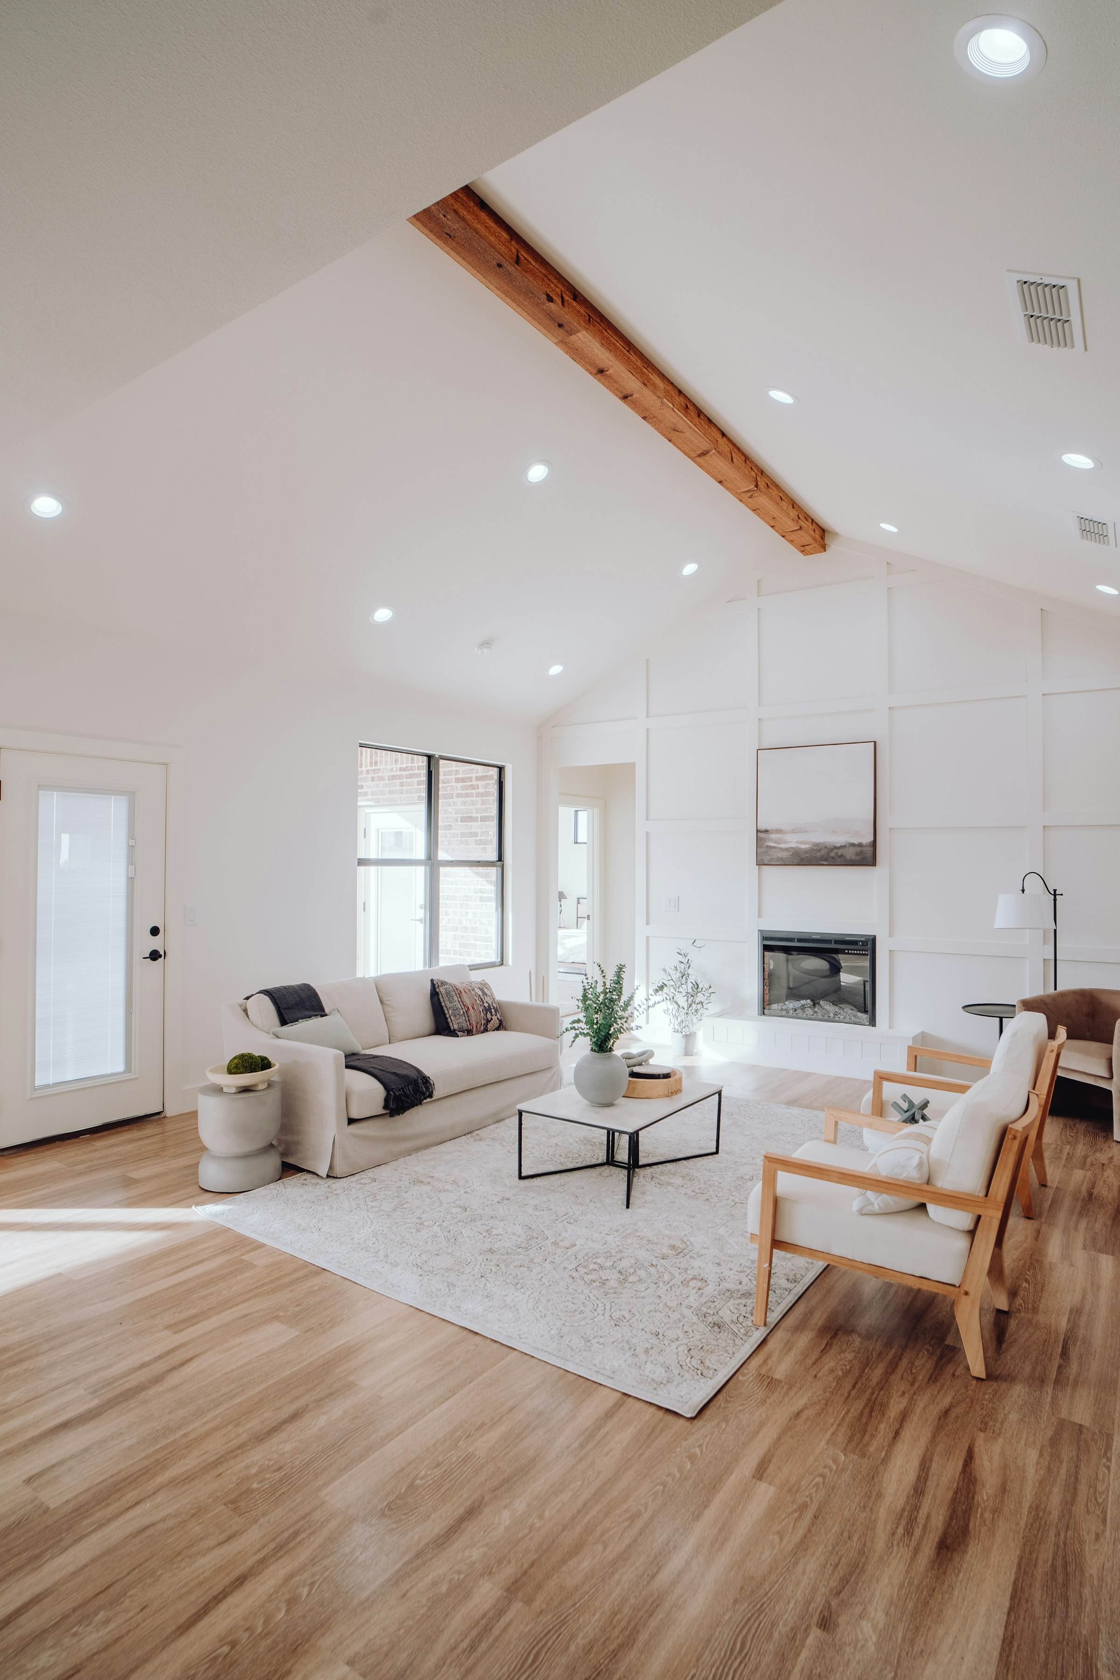
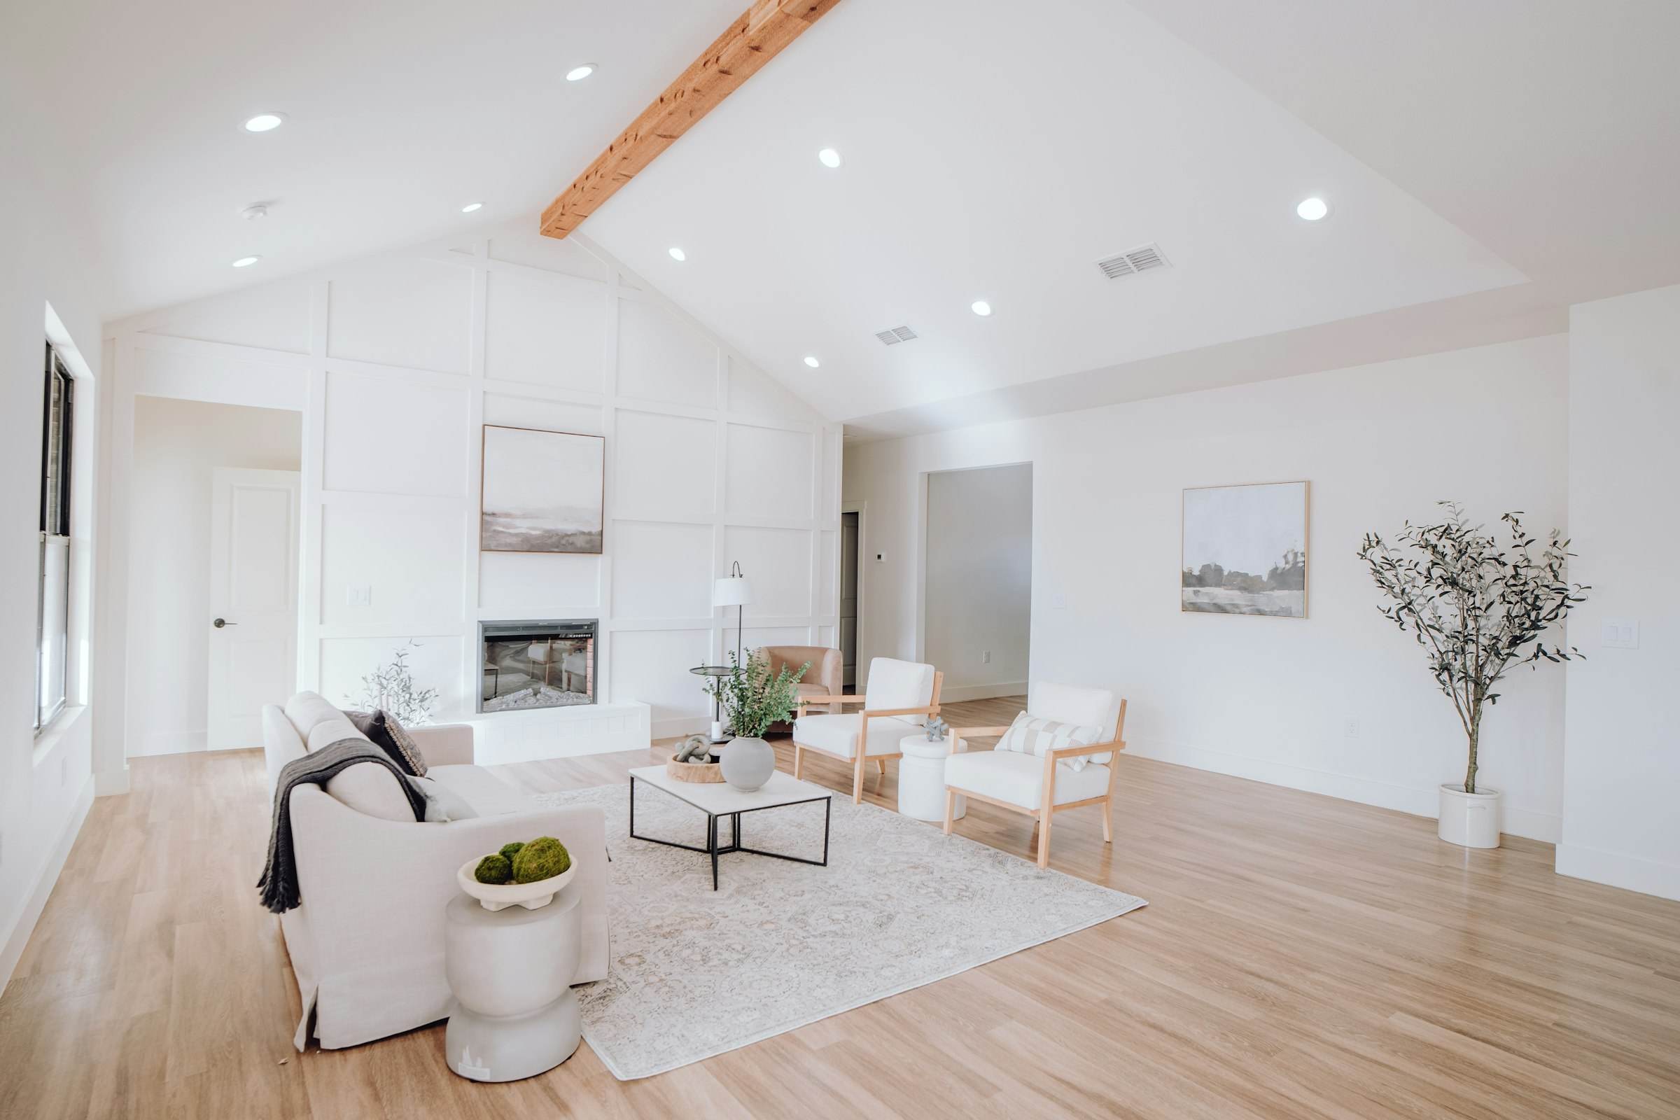
A living room with a vaulted ceiling, exposed beam and fireplace

Plate 03: A vaulted living room, opened up

The old flat ceiling hid a fine roof structure. Opening it gave the room height and daylight without adding a foot to the house.

Whole home. Ceiling raised to the rafters, beam exposed, fireplace rebuilt. Illustrative

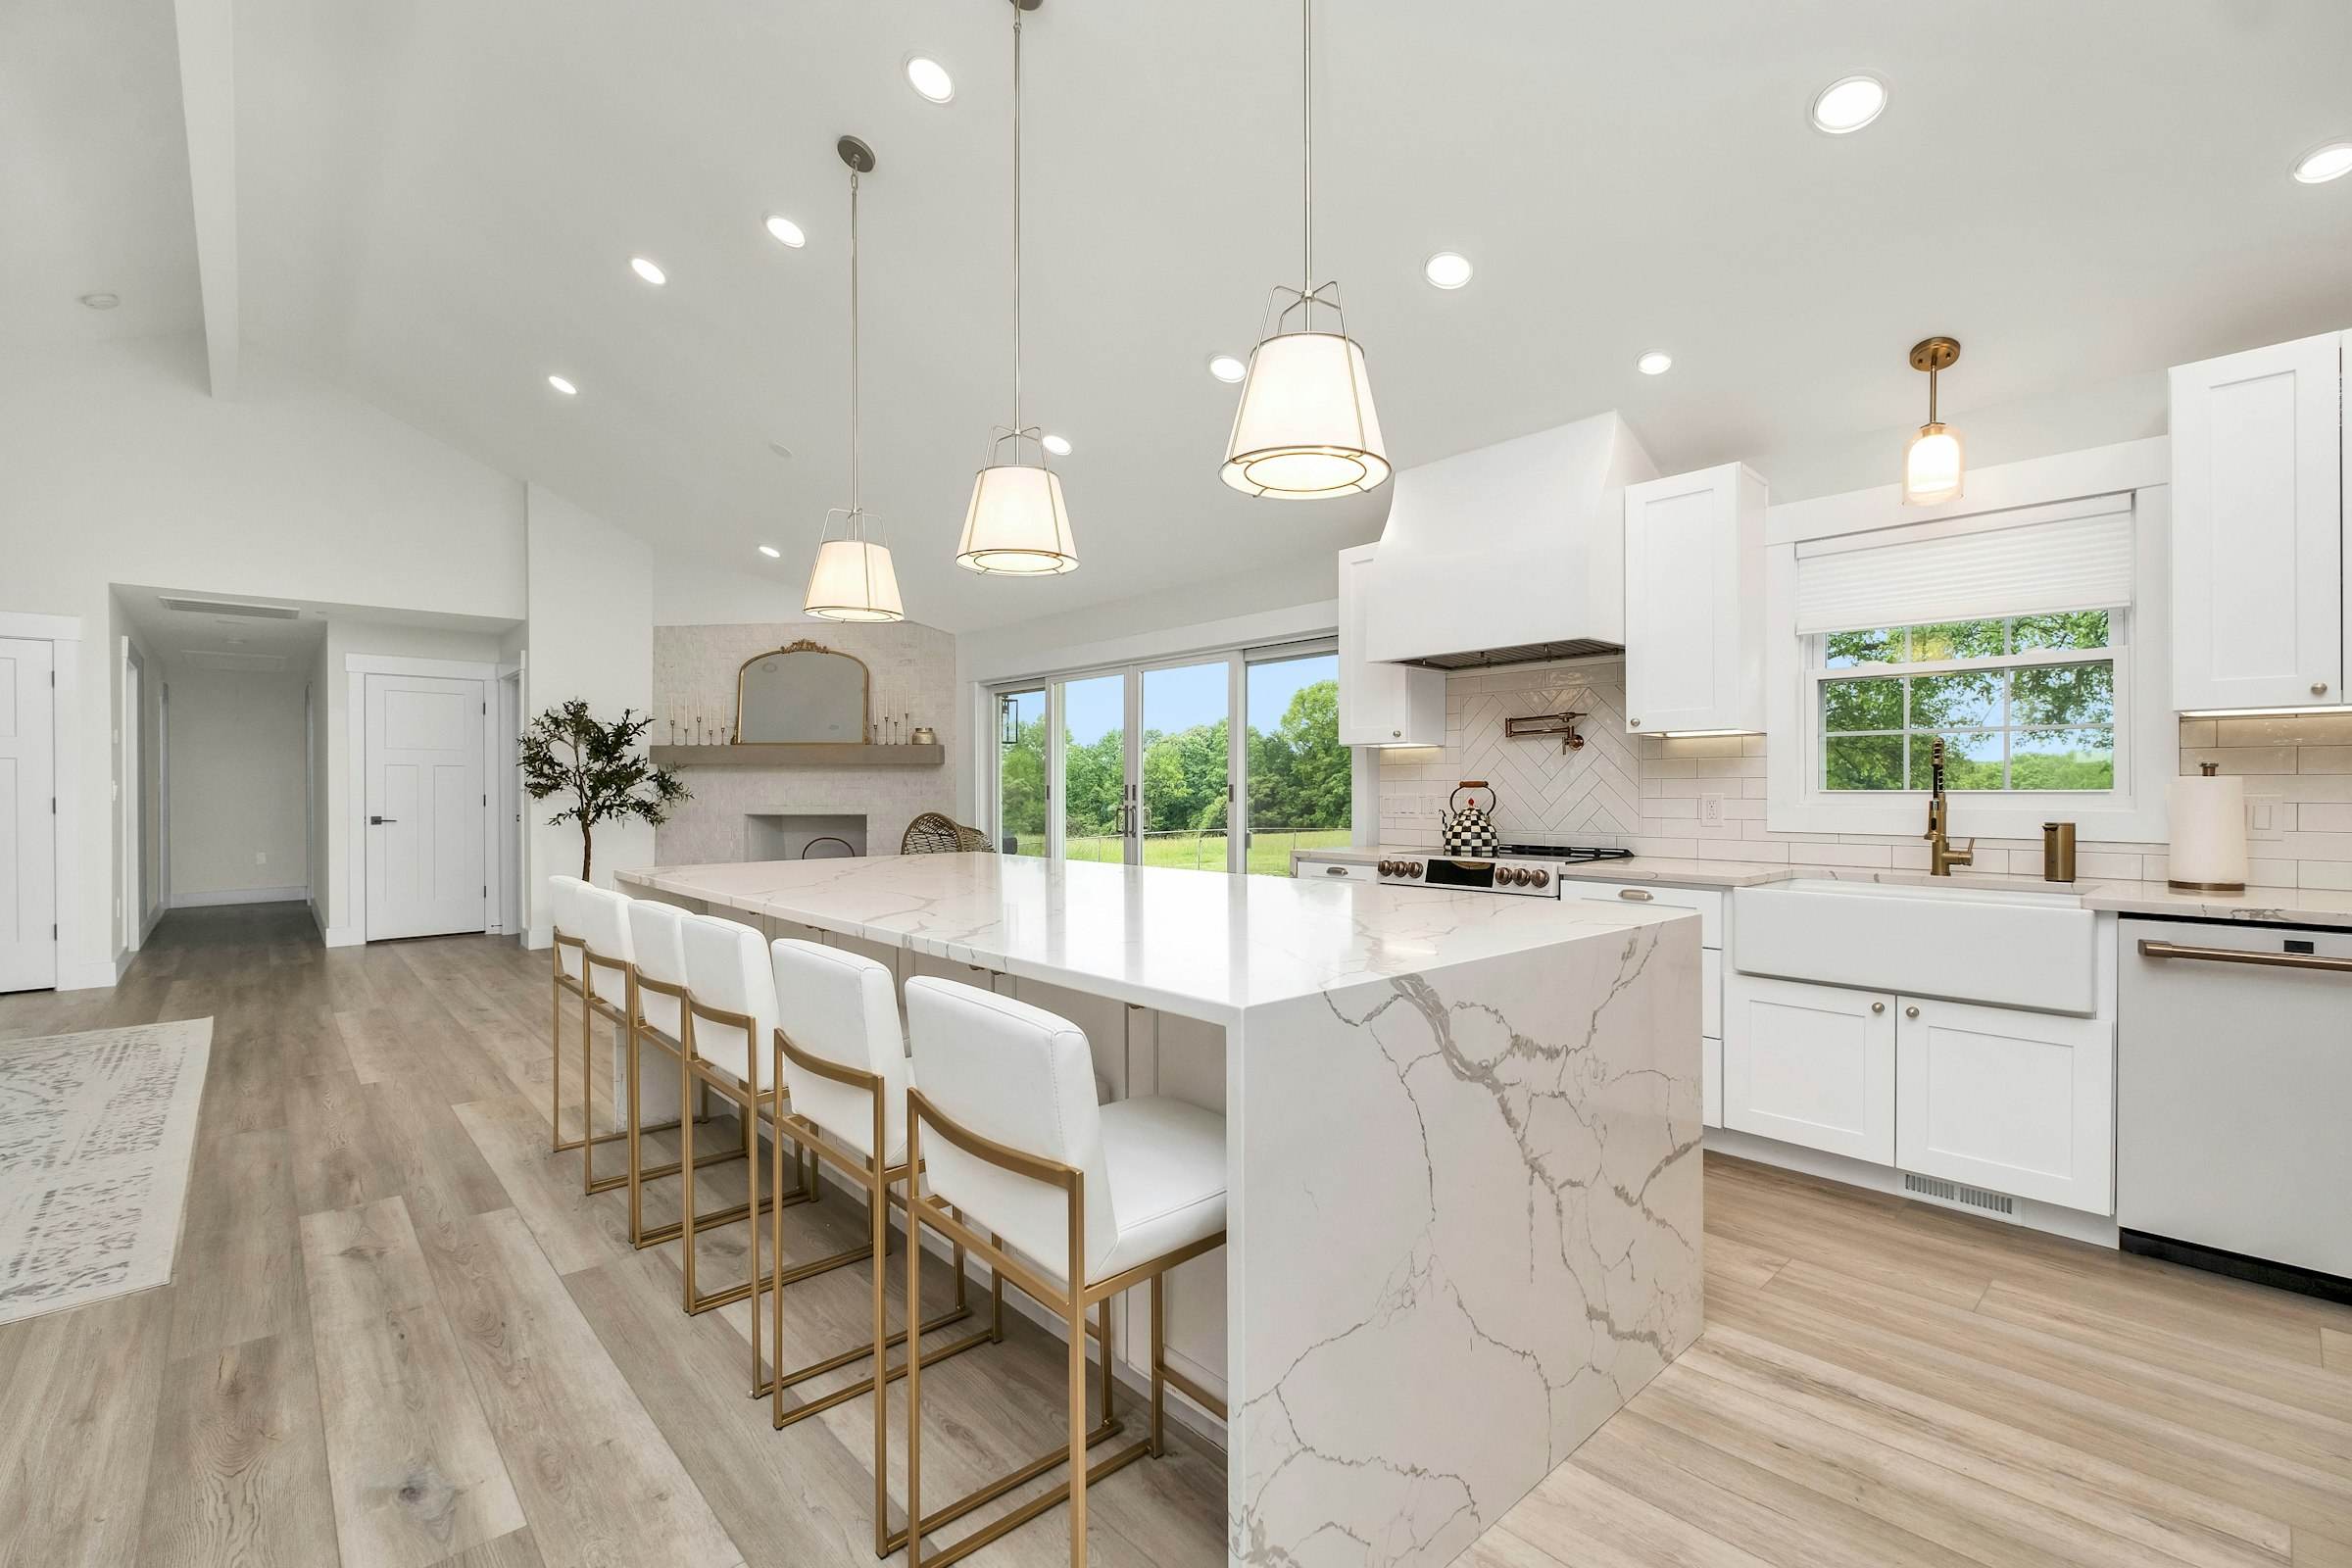
A bright kitchen with a marble waterfall island and brass stools

Plate 04: A marble island for a family of six

Seating for six at the island, a pantry wall that swallows the clutter, and a clear path from the fridge to the sink.

Kitchen. Layout reworked, waterfall island, pantry wall. Illustrative

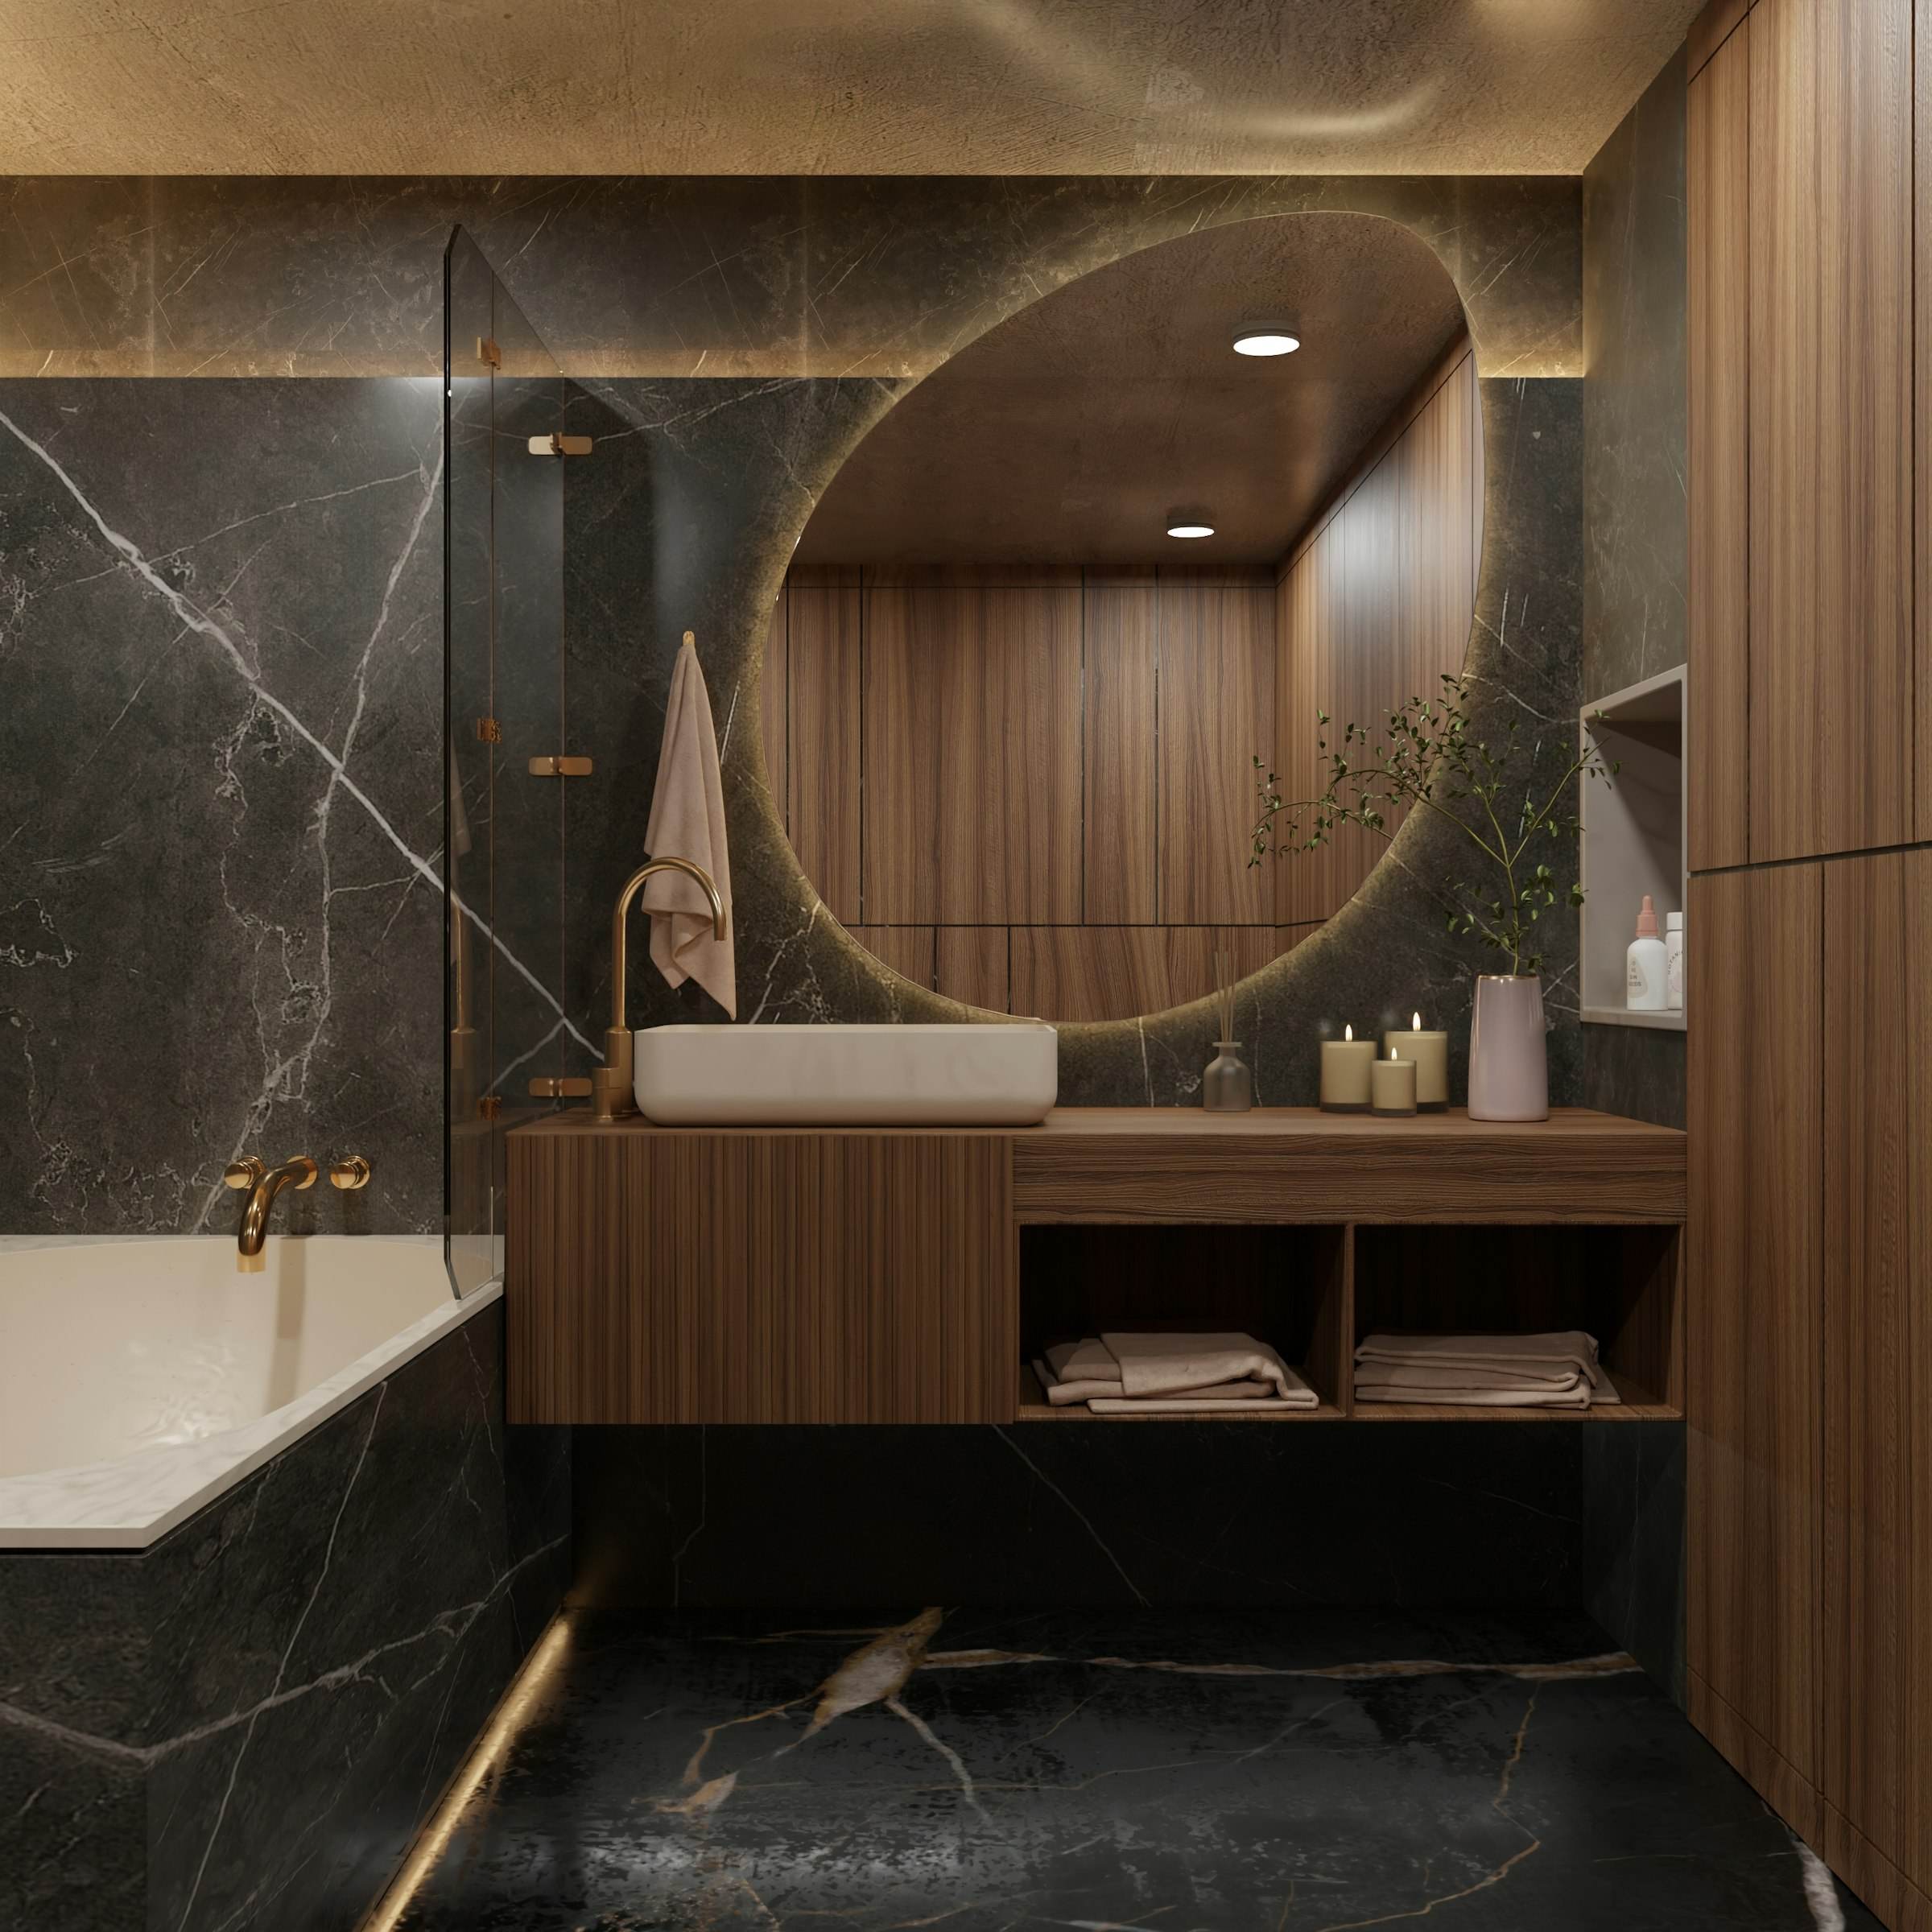
A bathroom with dark stone walls, a walnut vanity and a round lit mirror

Plate 05: A dark stone powder room

A small room treated as a jewel box: dark stone, warm wood and light that washes the walls rather than glaring from above.

Bathroom. Stone cladding, floating walnut vanity, concealed lighting. Illustrative

An open-plan living room with oak floors running through to the kitchen

Plate 06: One floor, rebuilt around the light

The kitchen moved to the back of the house, where the morning light is. One floor now runs from the front door to the garden.

Whole home. Three rooms combined, continuous oak floors, kitchen relocated. Illustrative

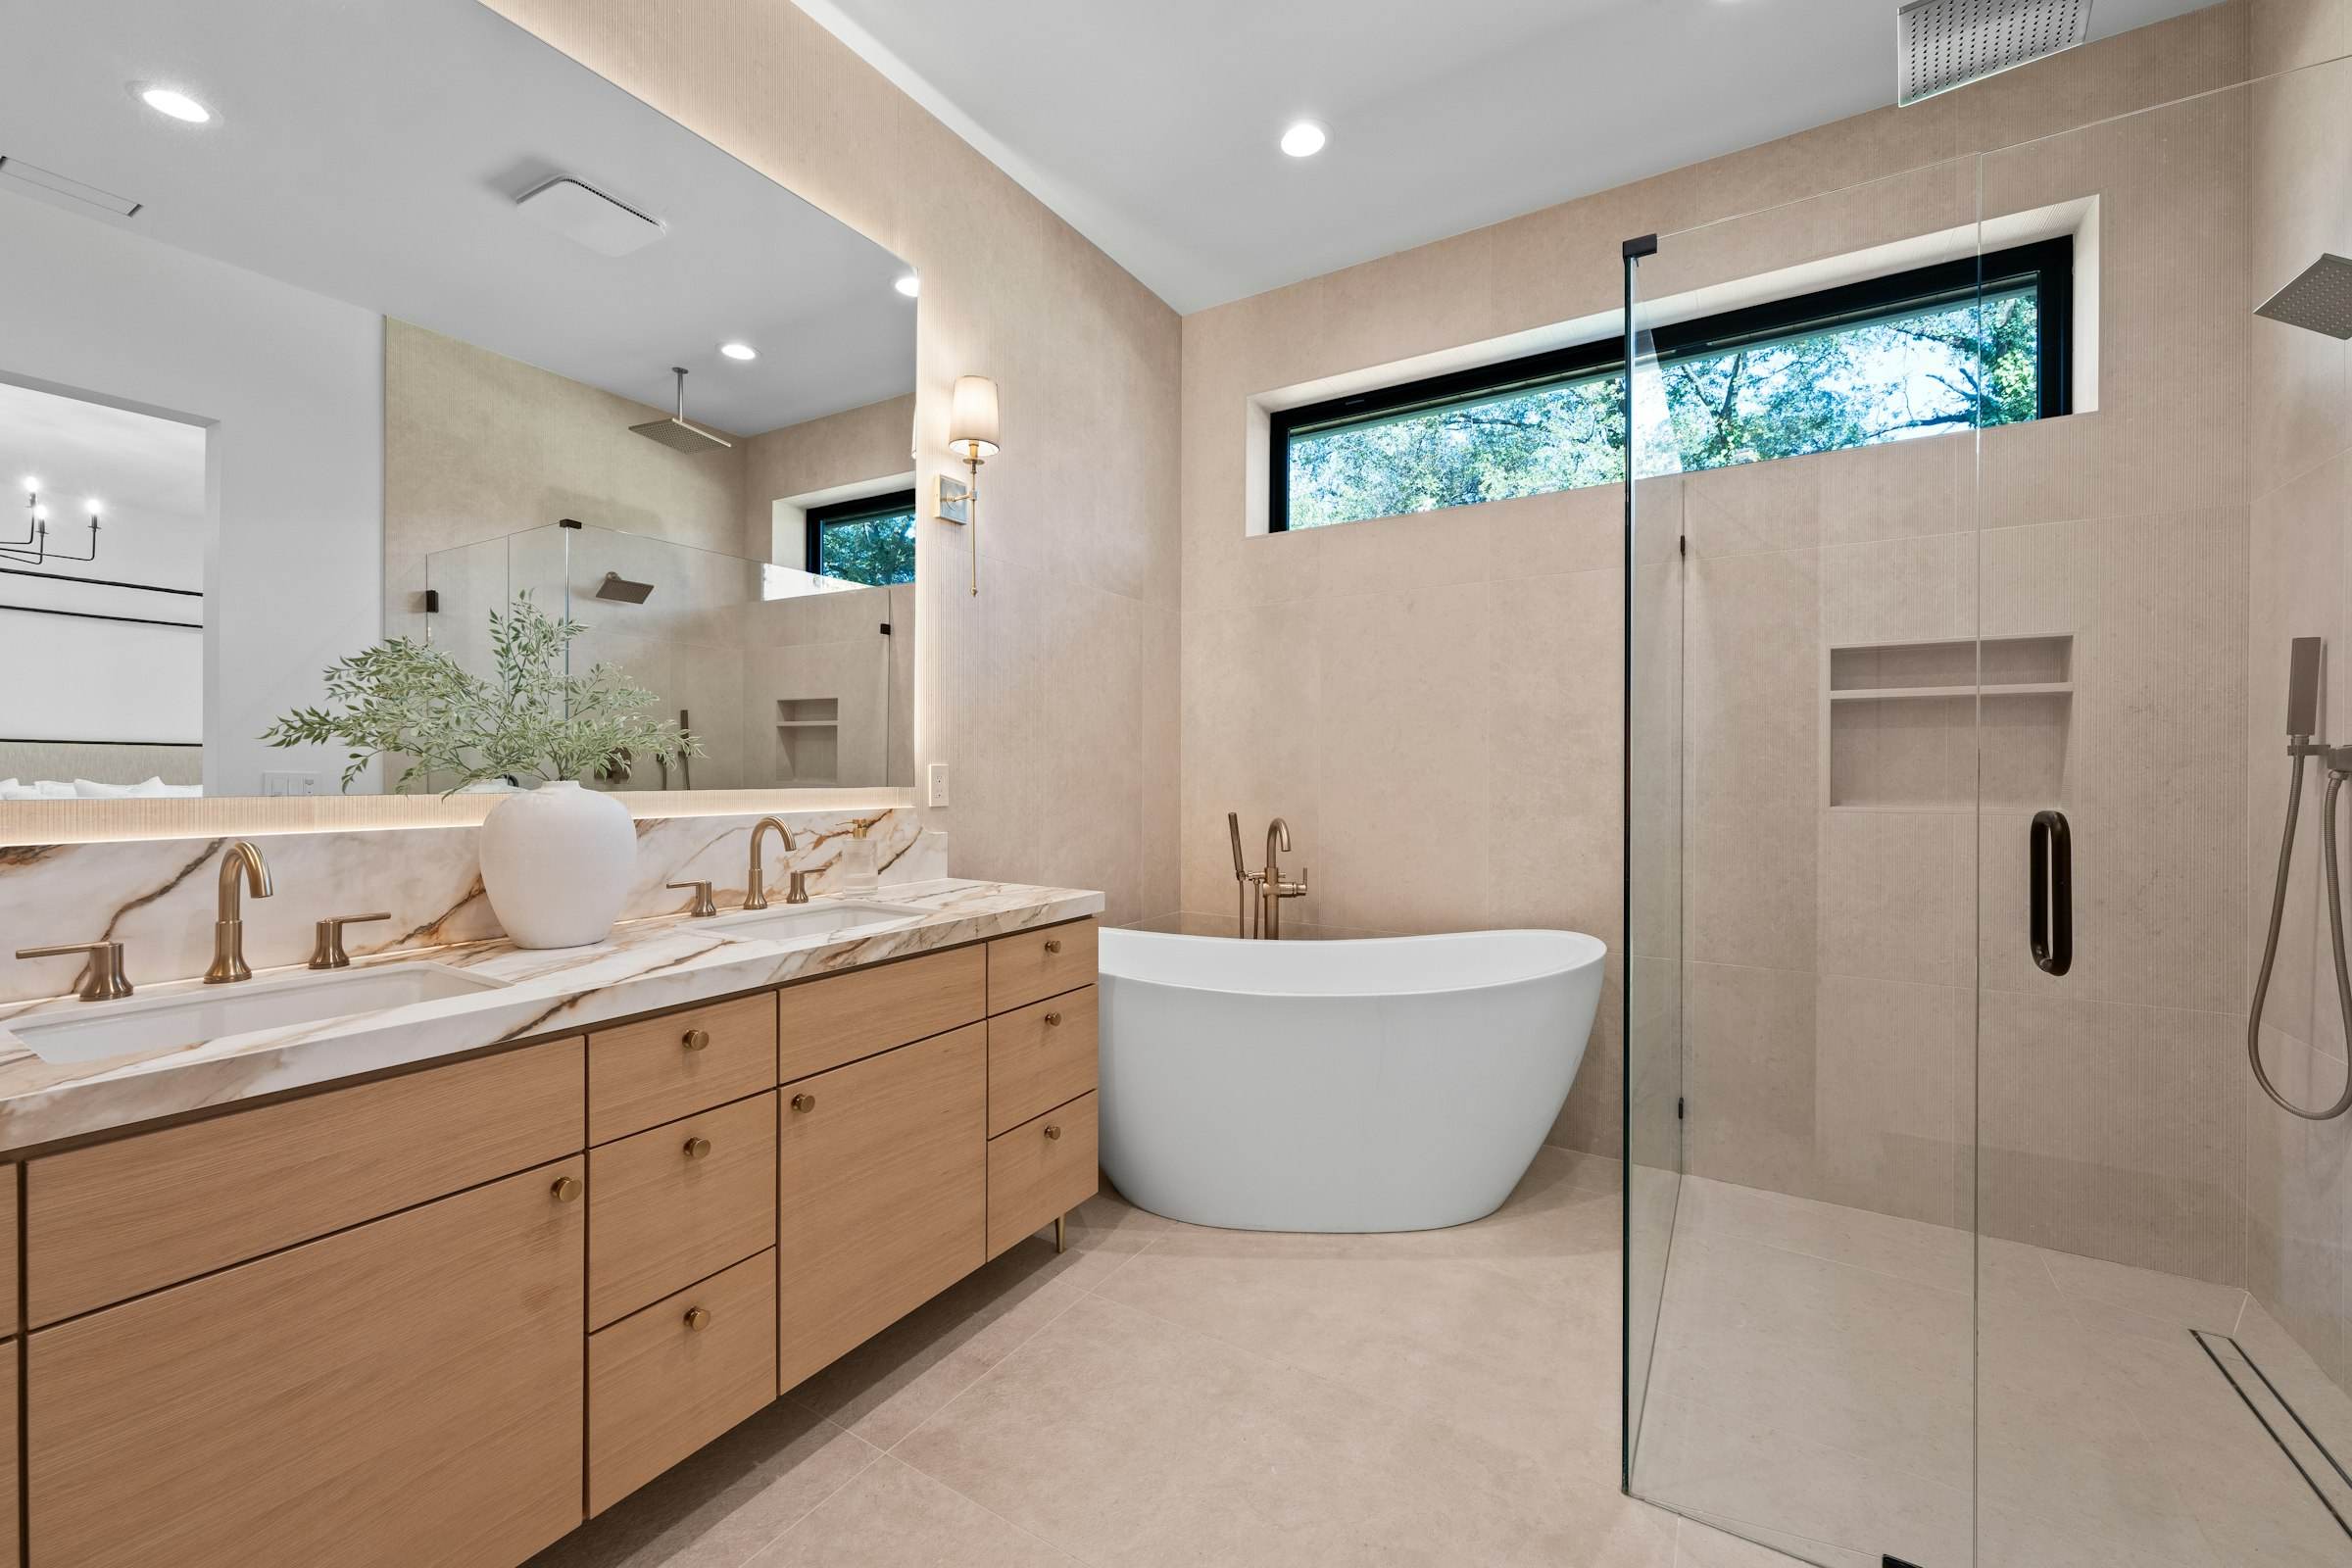
A primary bathroom with a long double vanity, freestanding tub and glass shower

Plate 07: A shared bath for two schedules

Two sinks, two mirrors and enough counter for both. The shower and tub are separate so mornings don’t collide.

Bathroom. Double vanity, separate shower and tub, heated floor. Illustrative

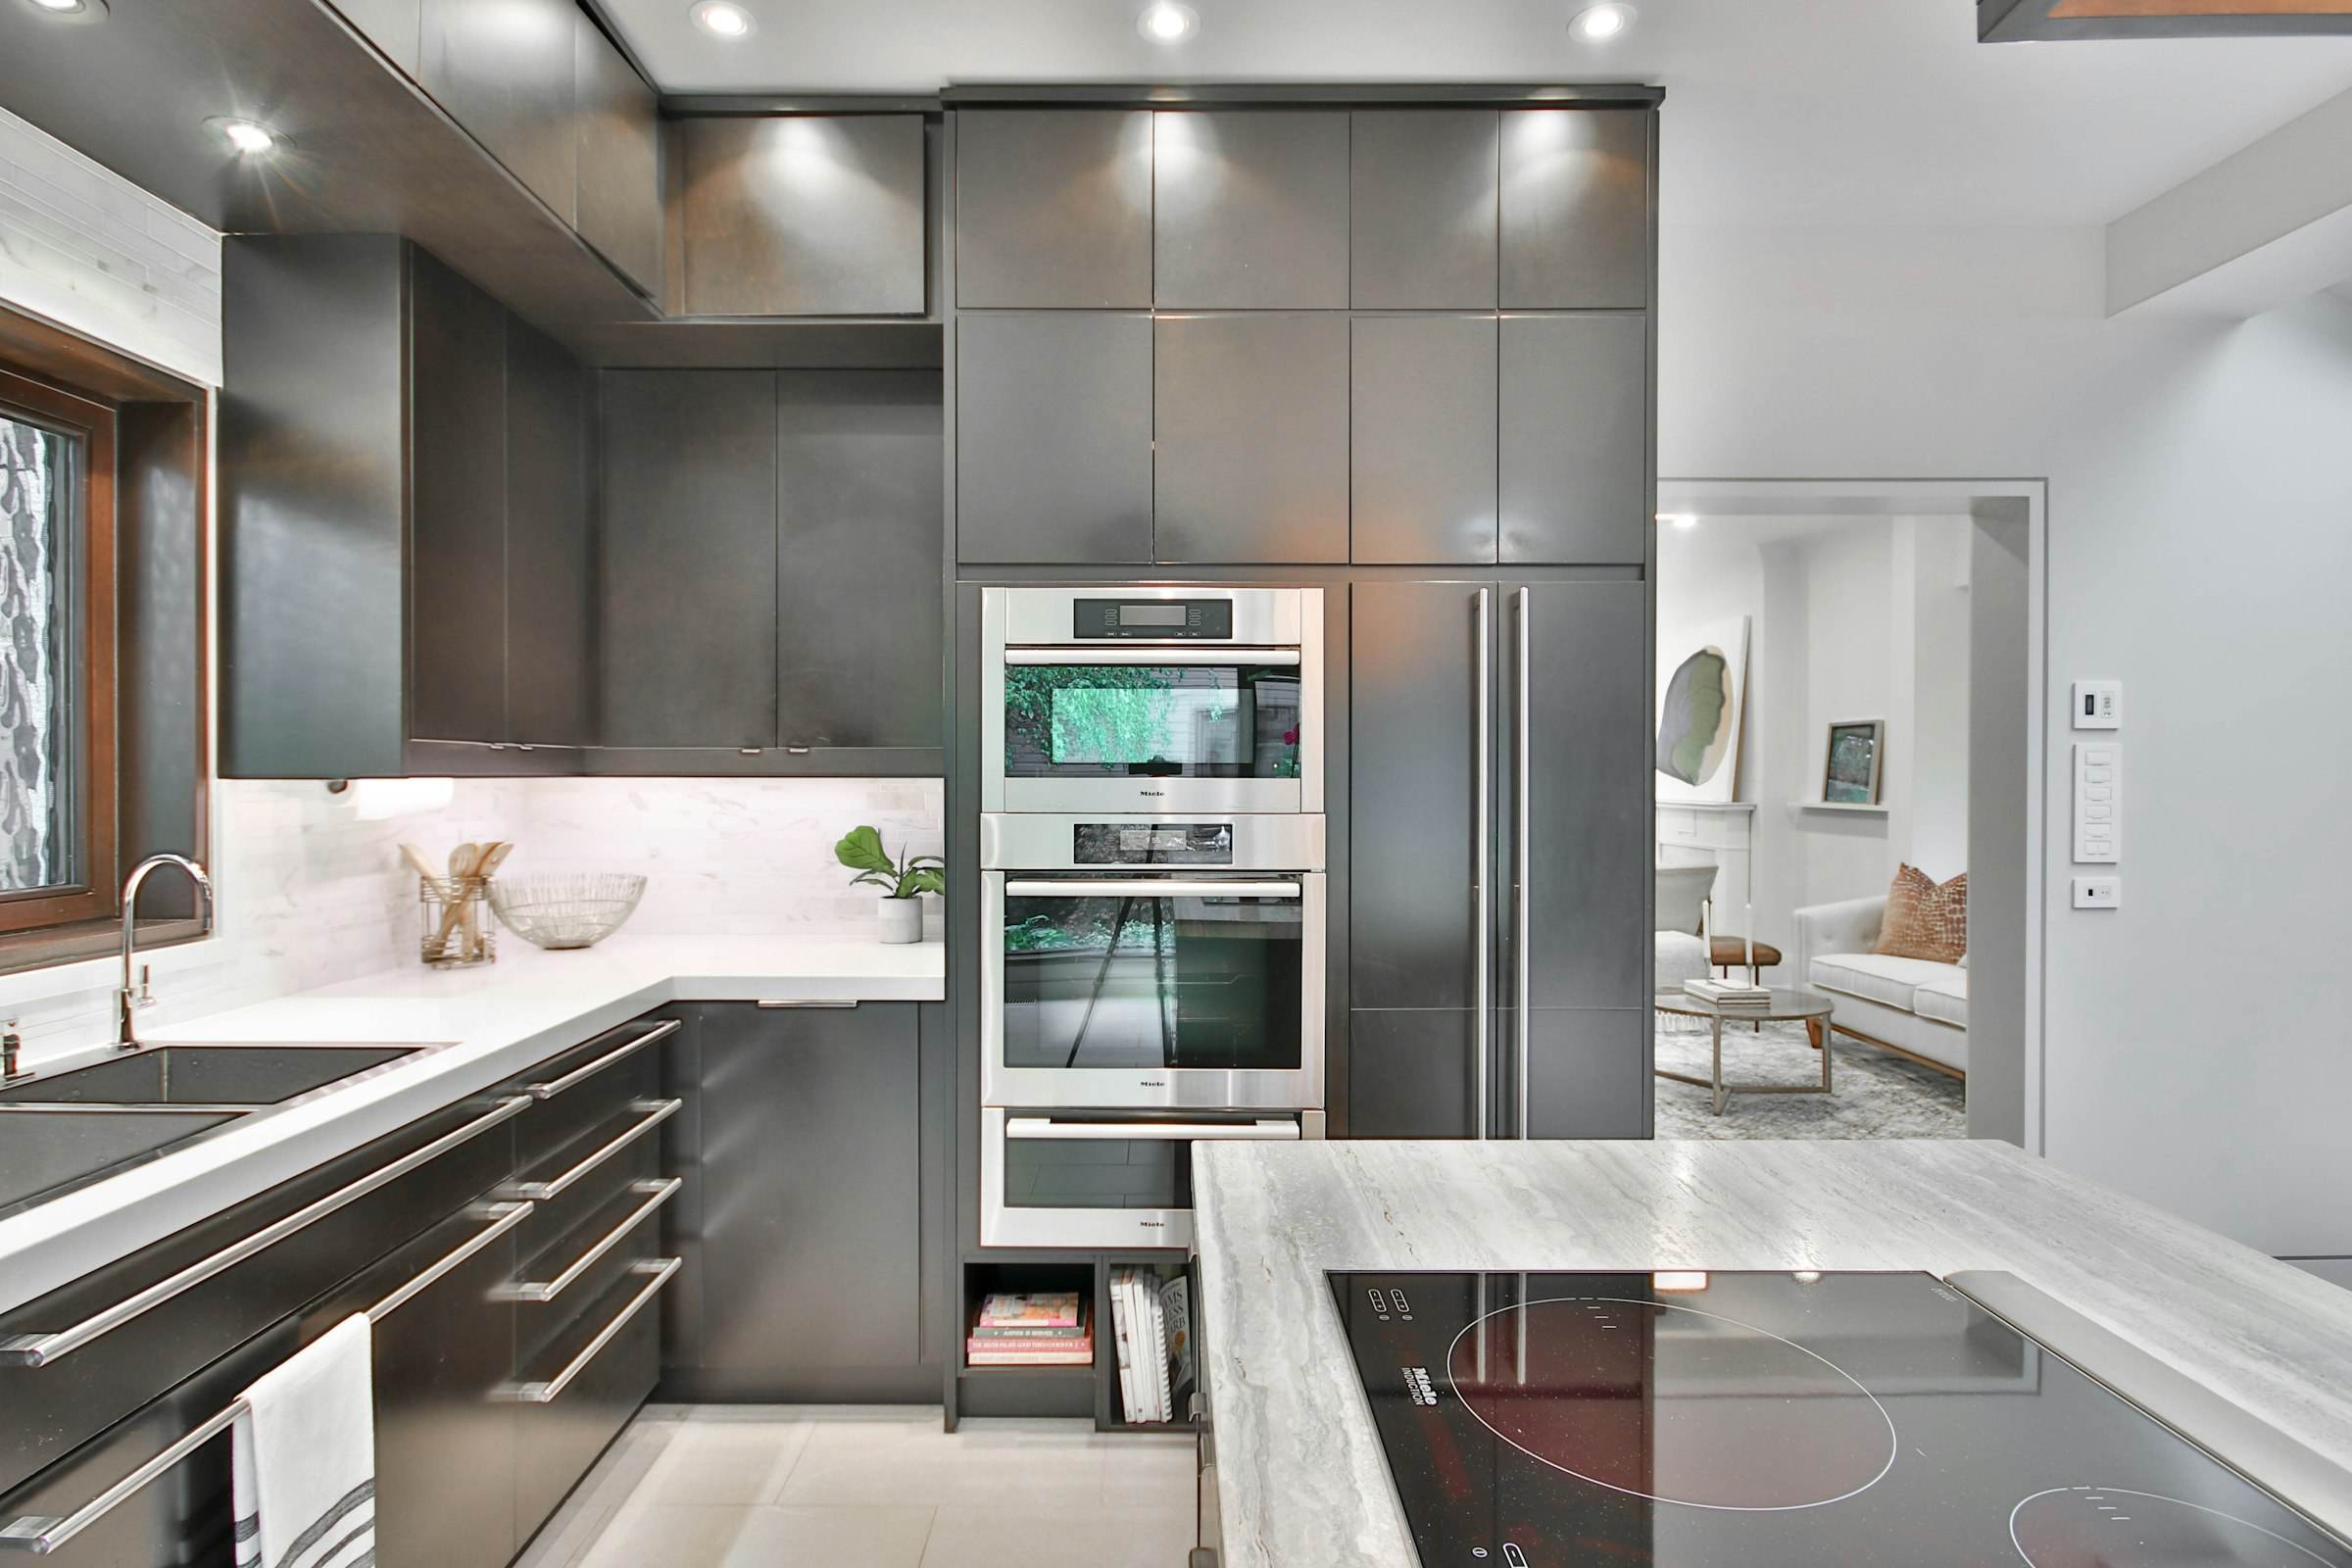
A modern kitchen with dark cabinetry, built-in ovens and stone counters

Plate 08: A cook’s kitchen in deep tones

Dark cabinetry and stone for a client who cooks seriously: twin wall ovens at eye level and an induction island facing the room.

Kitchen. Wall ovens, induction island, stone counters. Illustrative

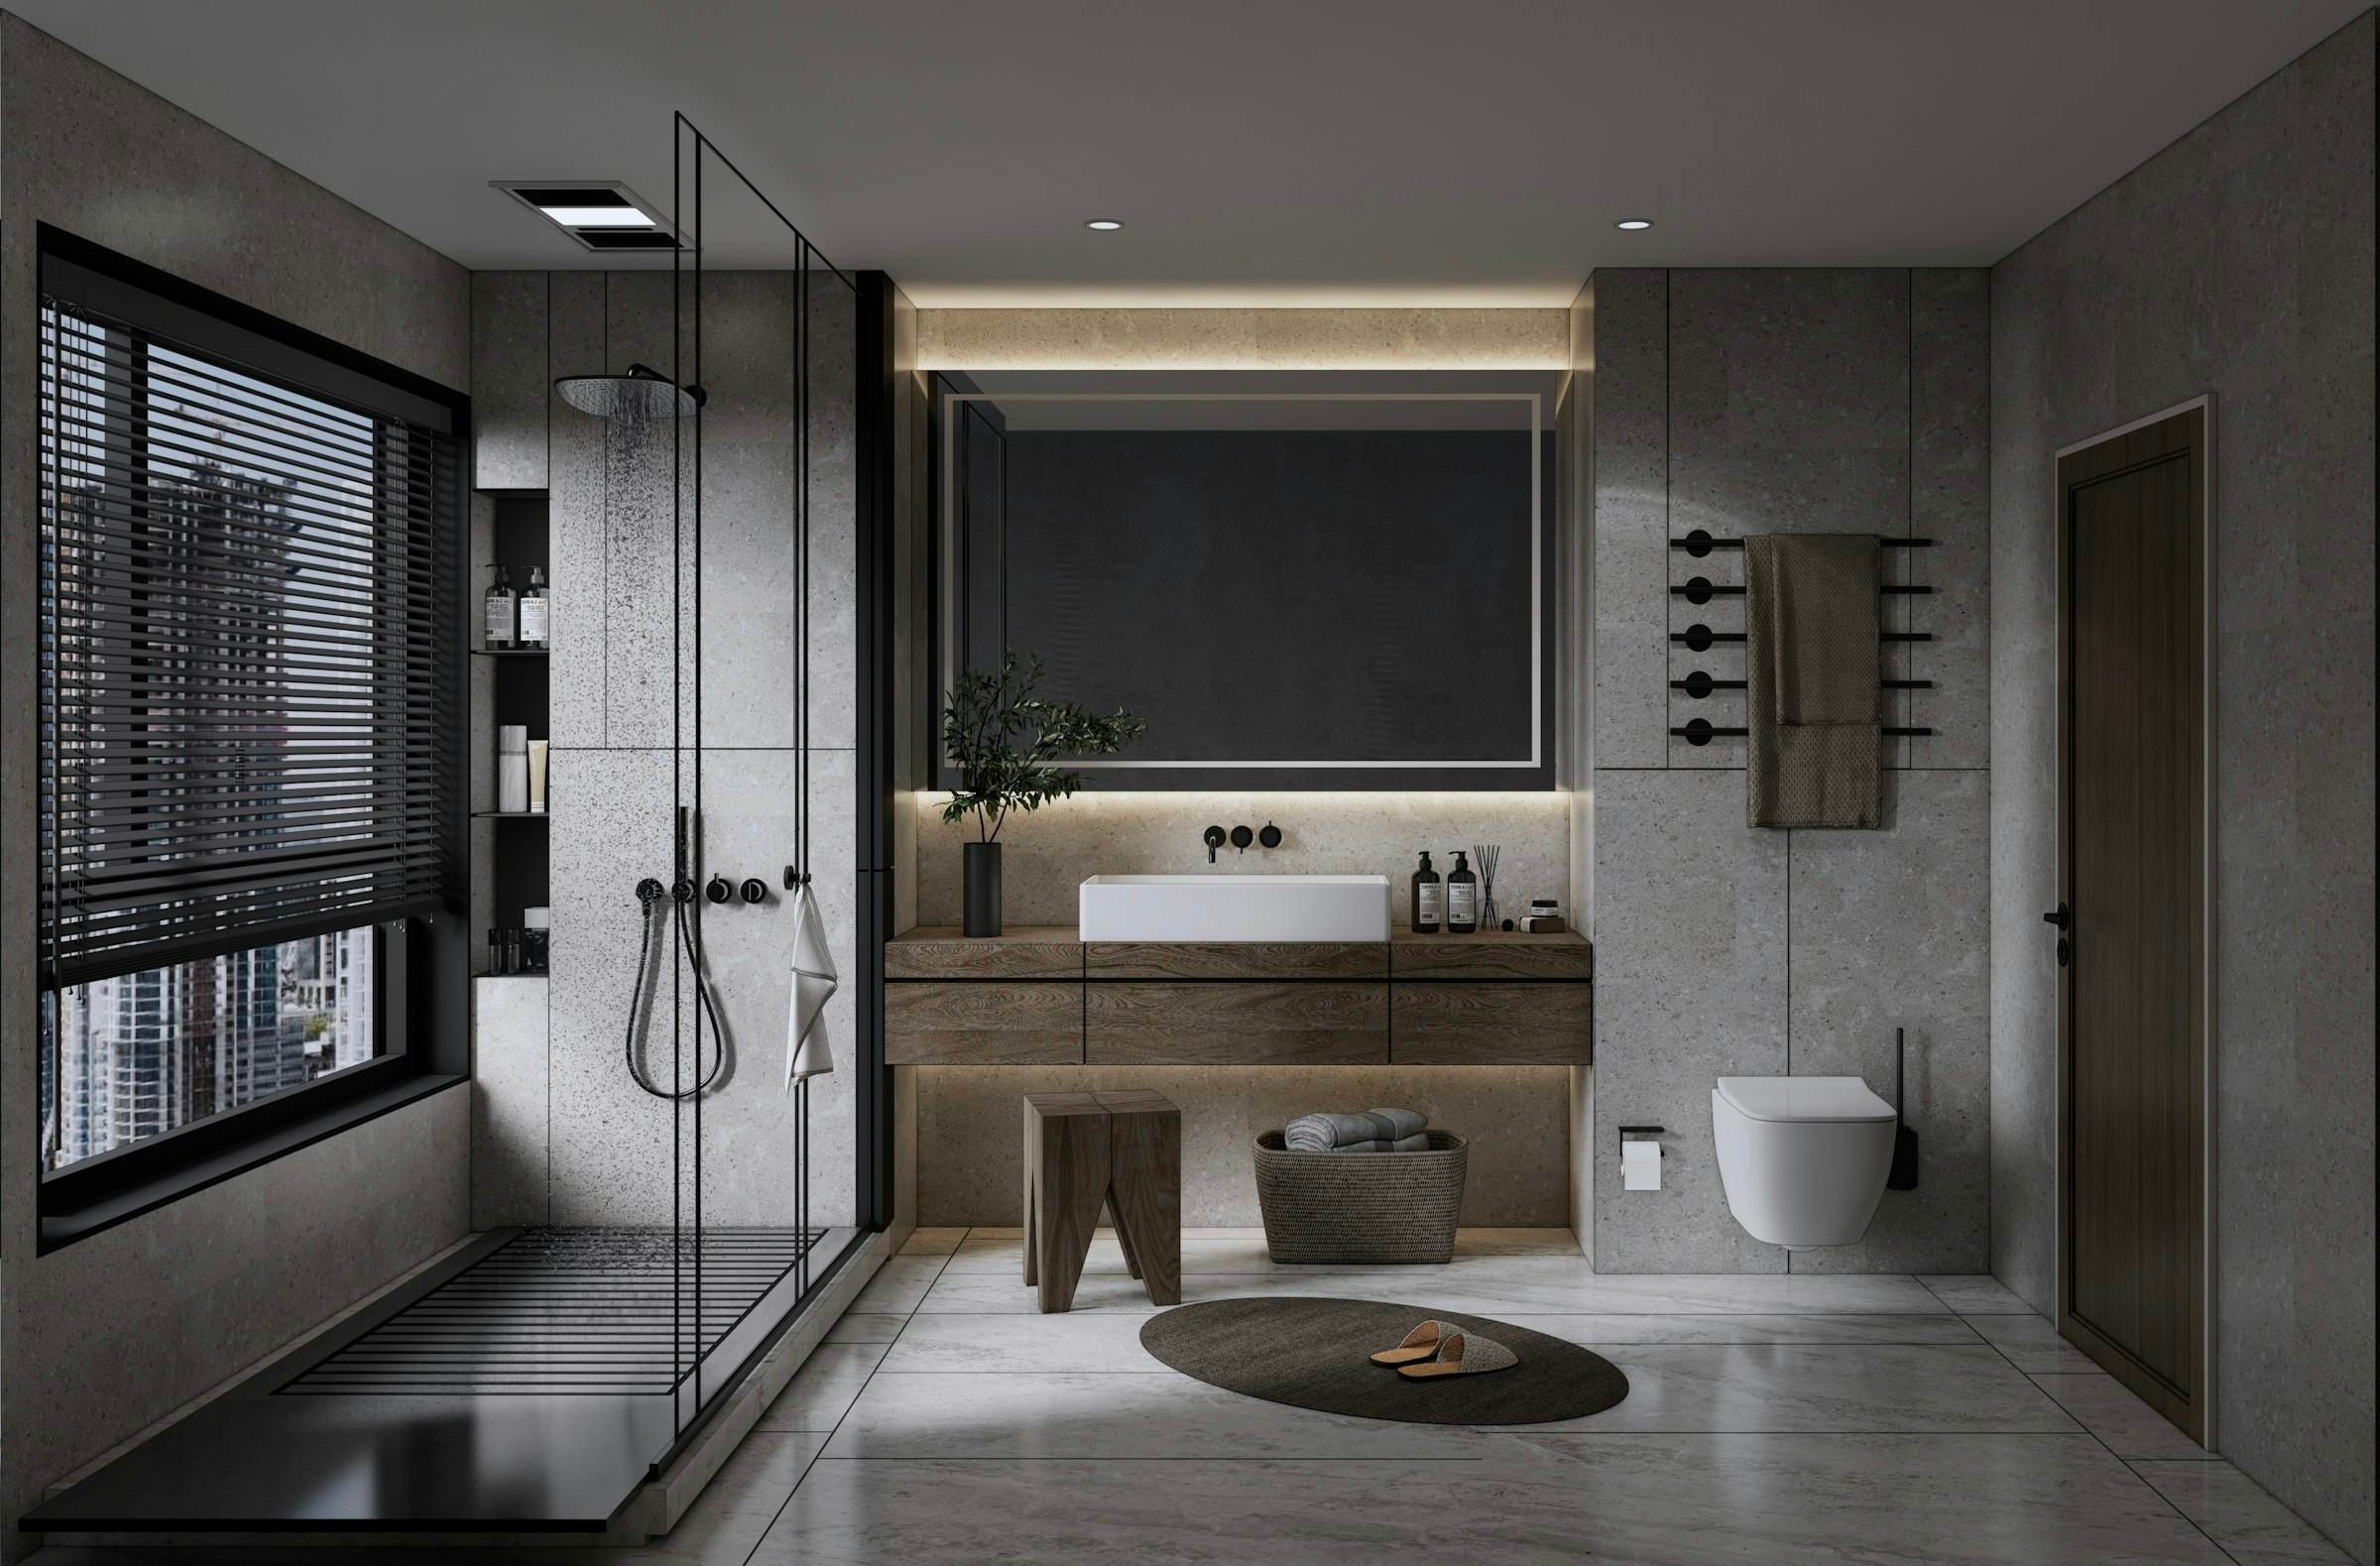
A marble walk-in shower behind frameless glass, with a floating walnut vanity

Plate 09: A marble shower behind clear glass

A linear drain lets the floor tile run uninterrupted into the shower, so the room reads as one surface.

Bathroom. Frameless glass, linear drain, floating vanity. Illustrative

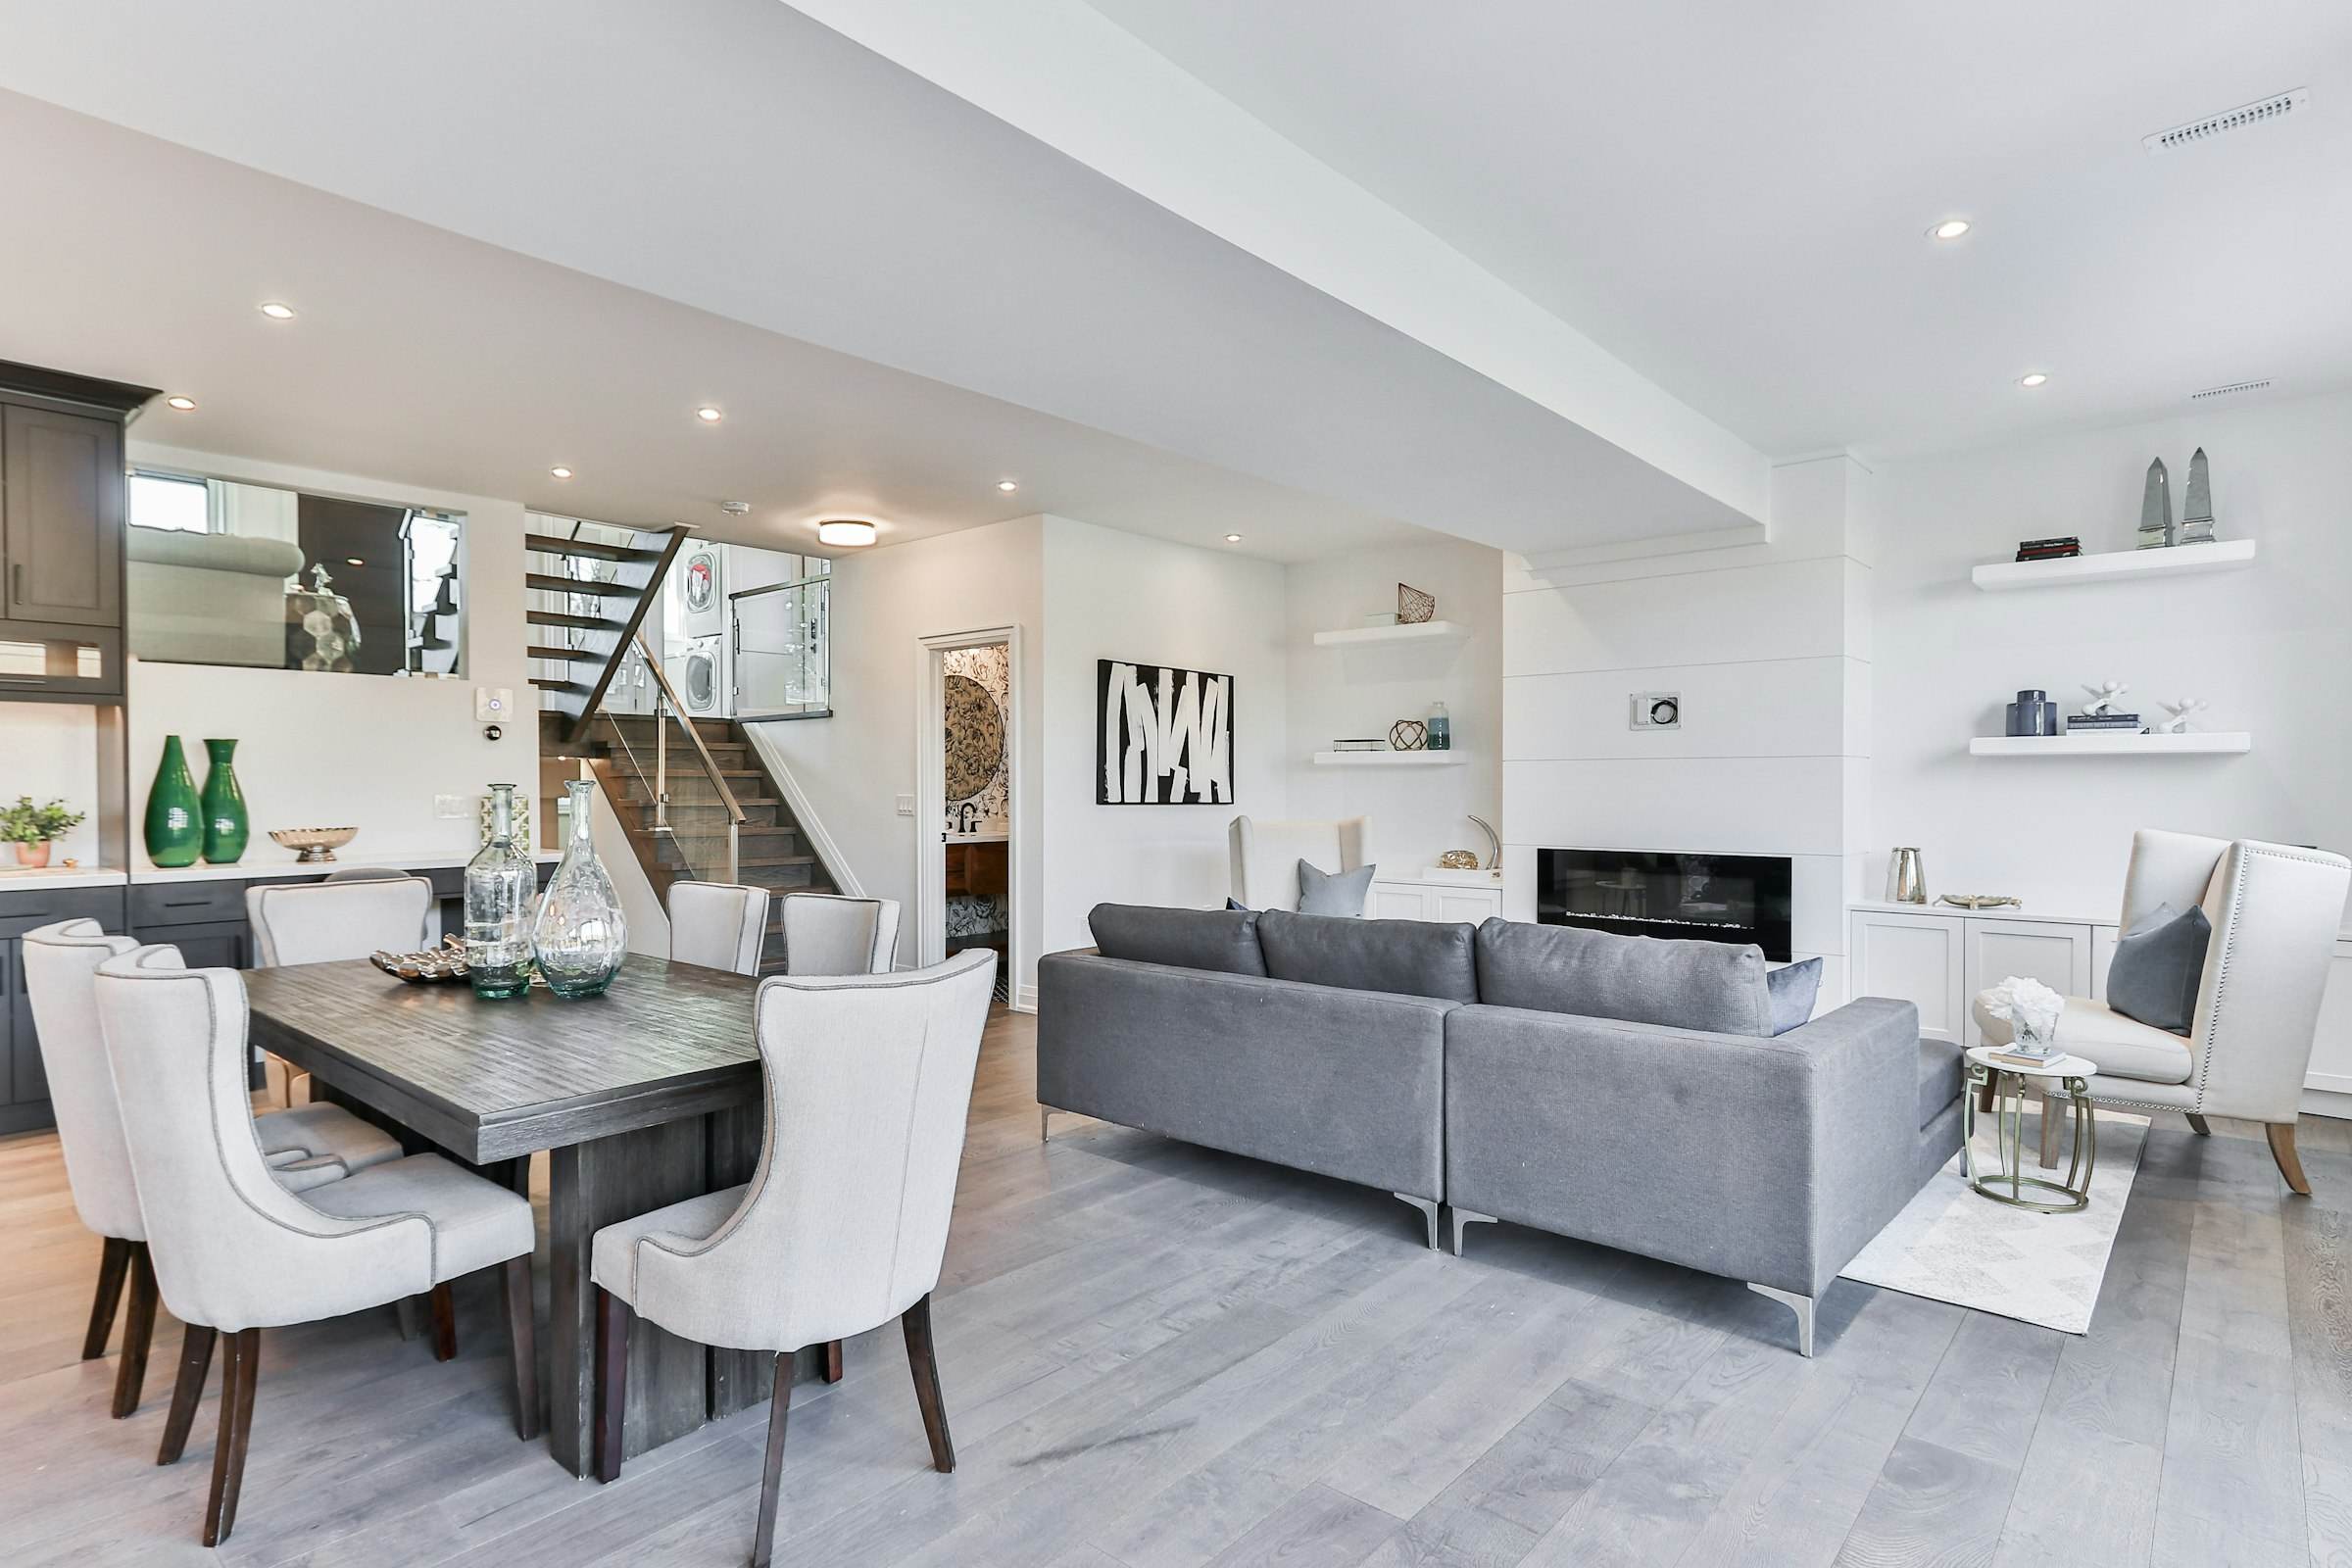
A dining table and grey sofa in an open-plan living and dining space

Plate 10: Dining brought back into the house

A formal dining room nobody used became part of the everyday living space, carried on a new beam hidden in the ceiling.

Whole home. Walls removed, structural beam, new lighting plan. Illustrative

Have a room in mind?

A design consultation is about ninety minutes at your home. No charge, no obligation, and an honest view of what your project involves.

Book a design consultation Or call (919) 555-0178